
Bentleigh New Build Townhouse
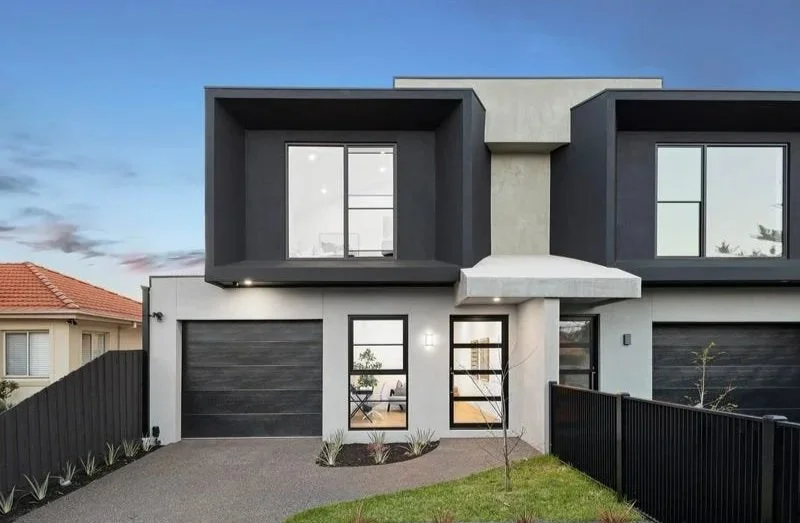
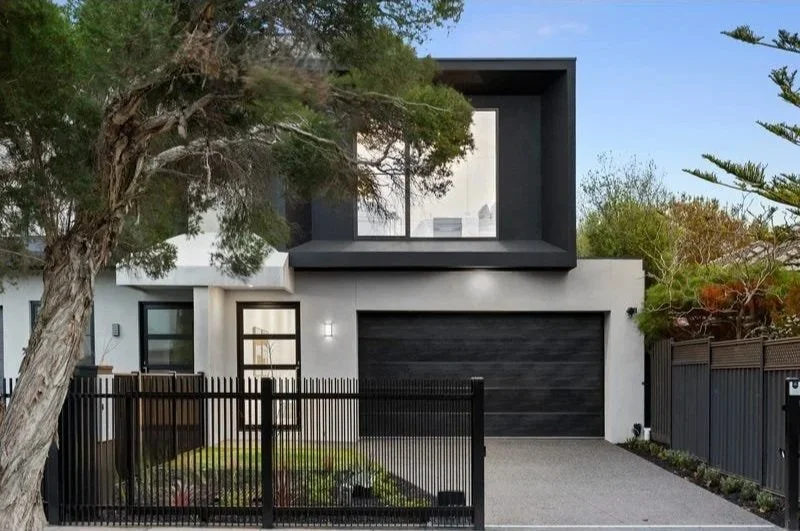
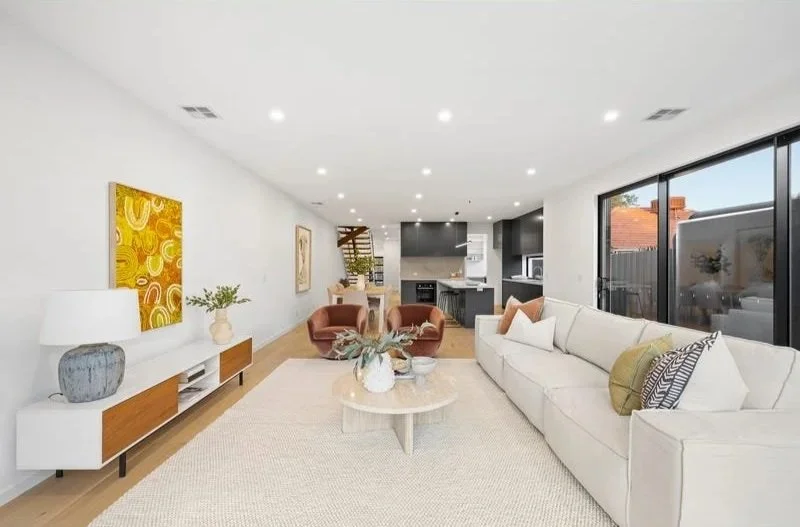
A brand-new, architect-designed townhouse built for luxurious, low-maintenance living.
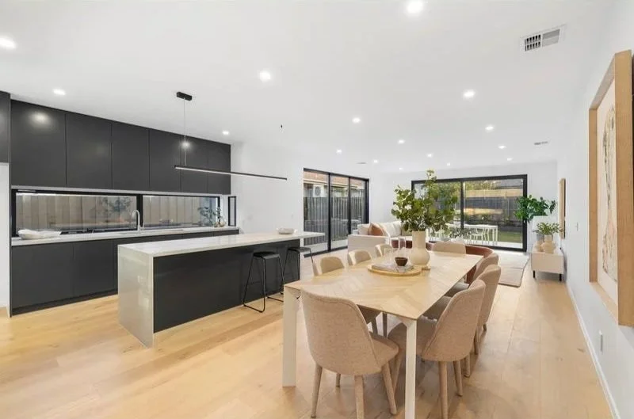
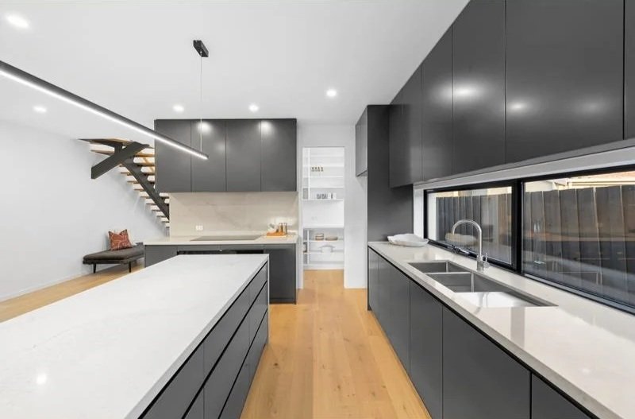
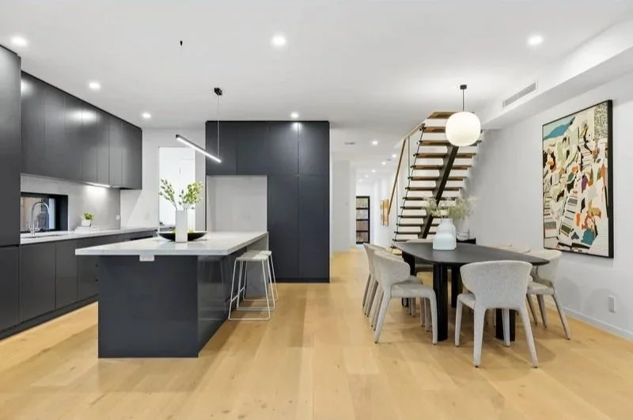
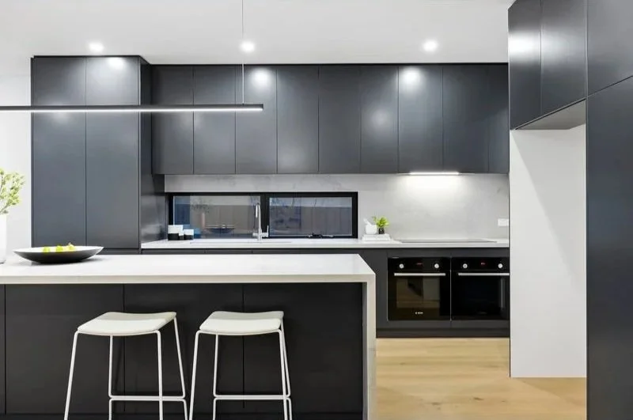
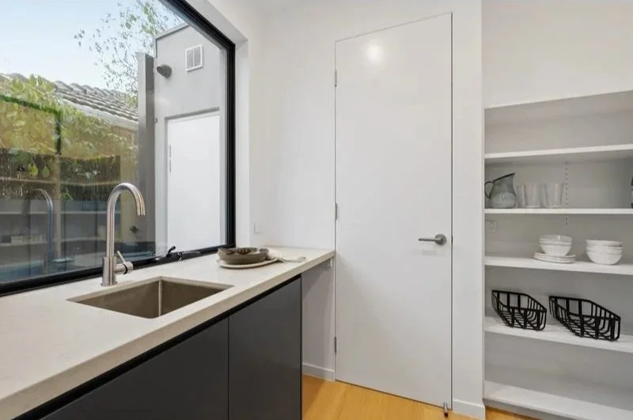
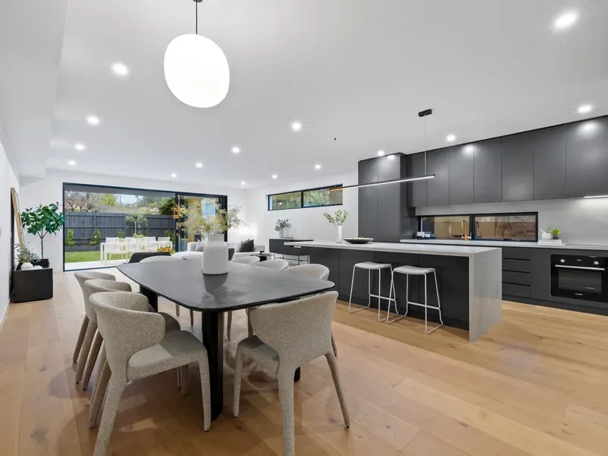
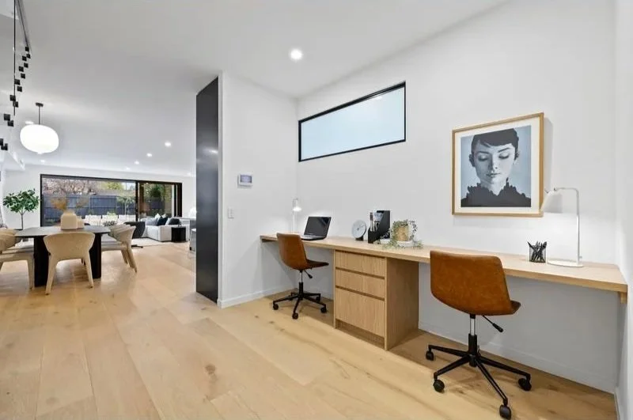
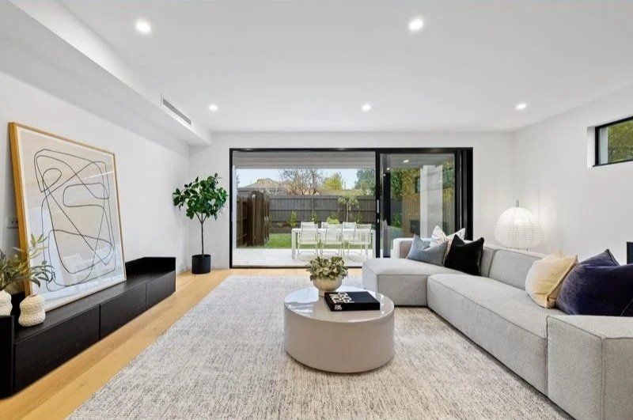
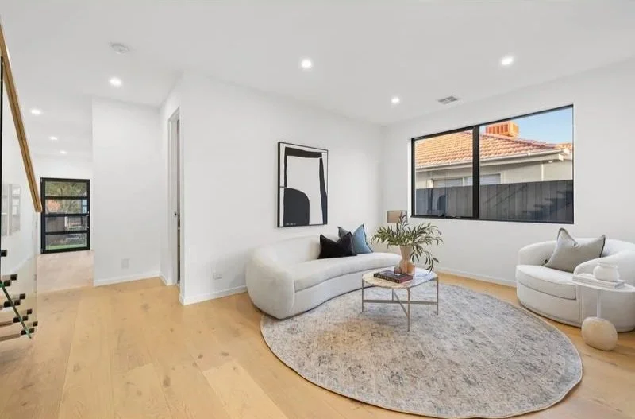
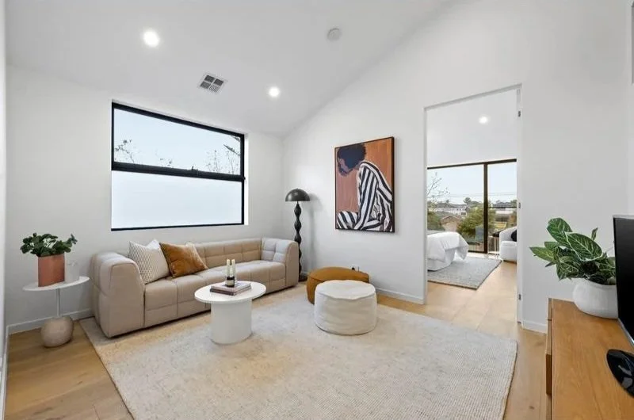
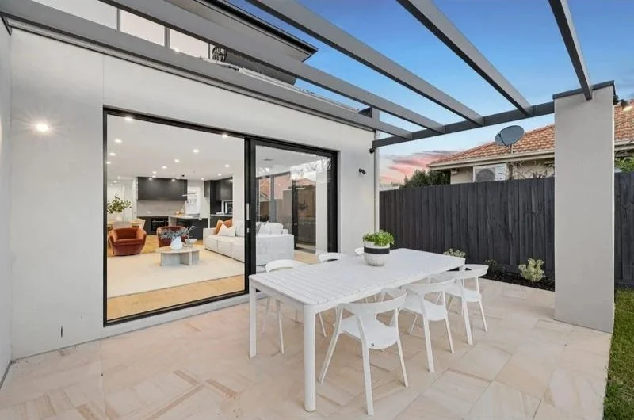
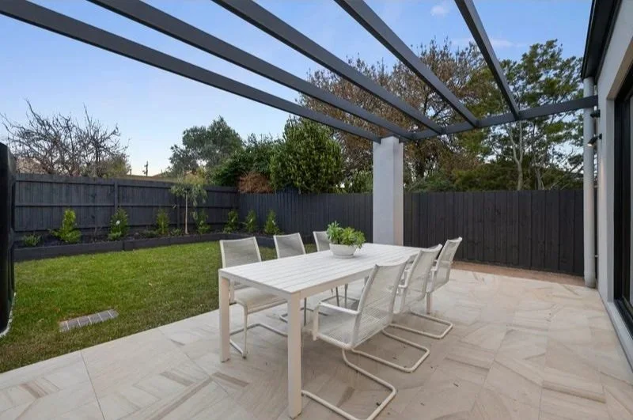
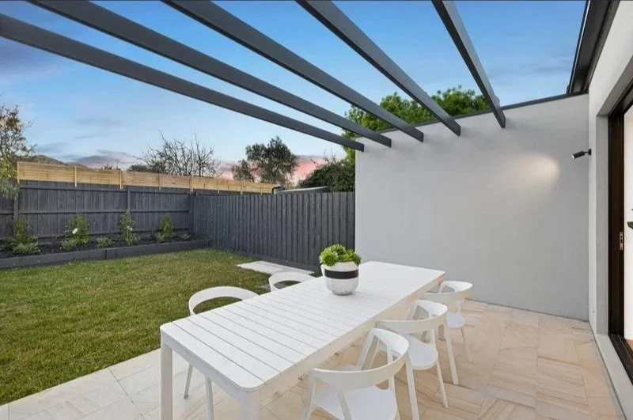
Inside, custom timber floors, feature 5m ceilings and high-end finishes run through a light-filled, open layout. The open-plan living and dining area flows through stacking sliders to a landscaped alfresco. The kitchen is finished in stone, with a butler’s pantry and Bosch appliances, including twin ovens and an induction cooktop.
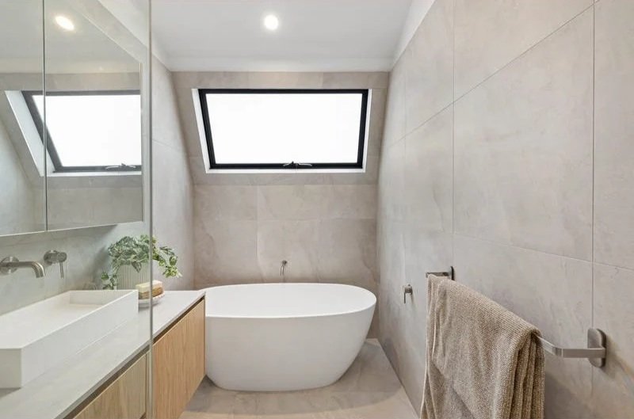
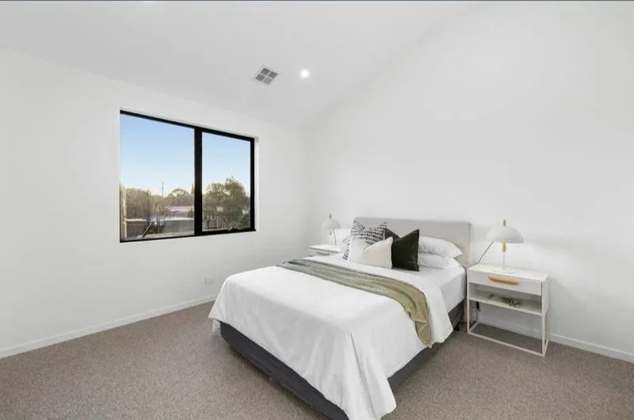
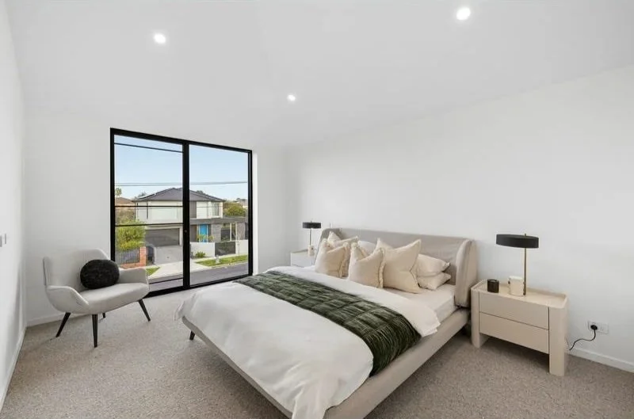
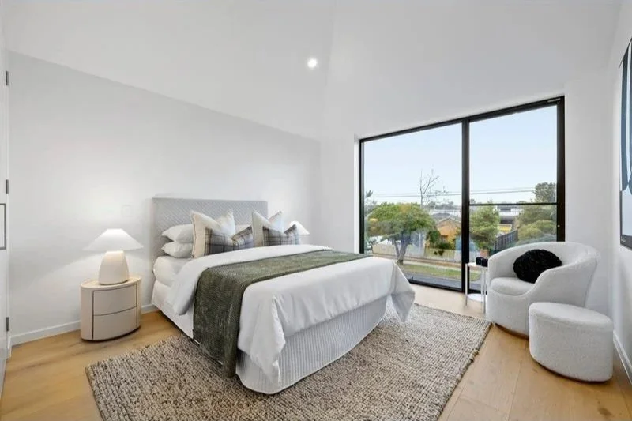
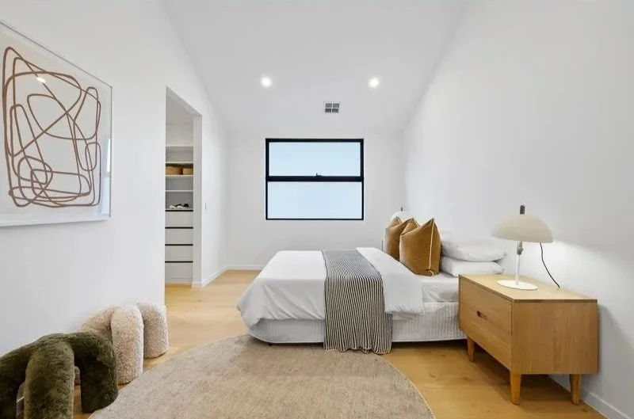
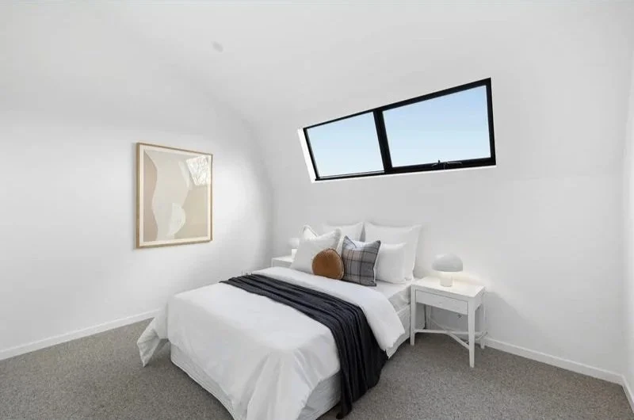
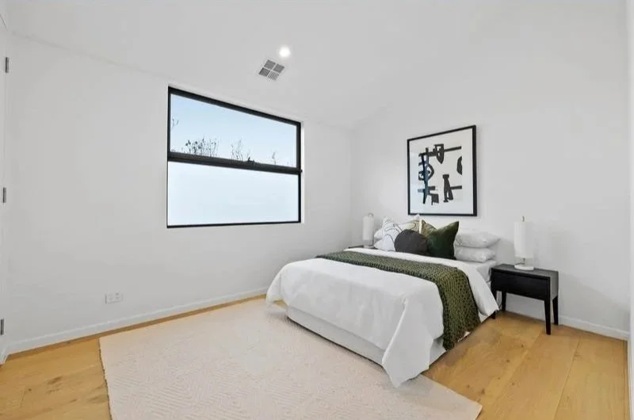
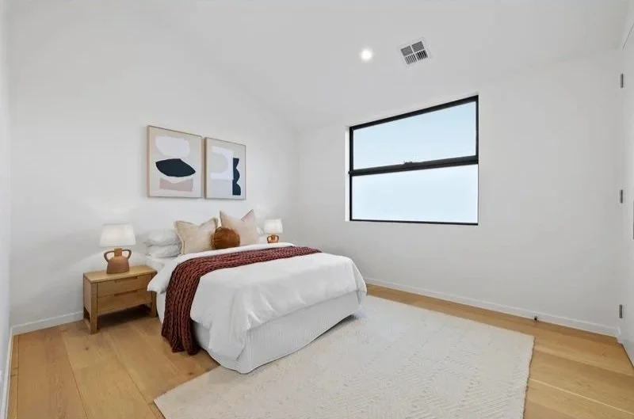
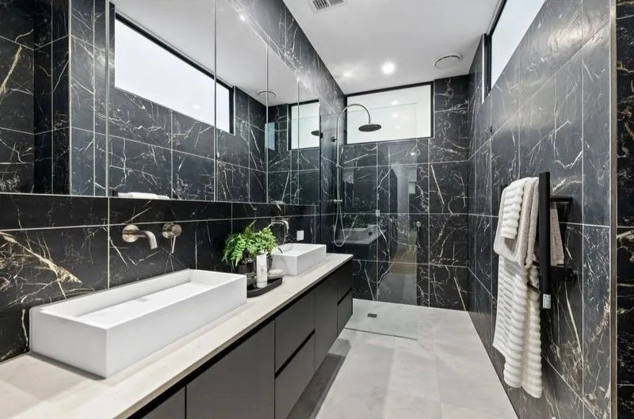
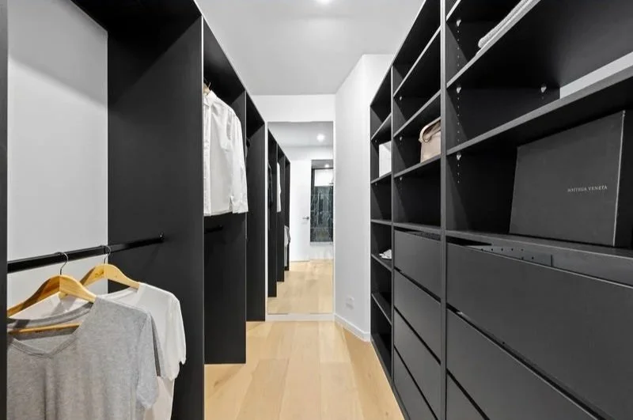
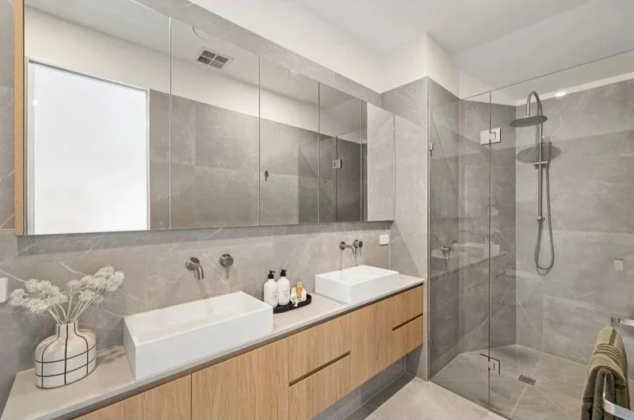
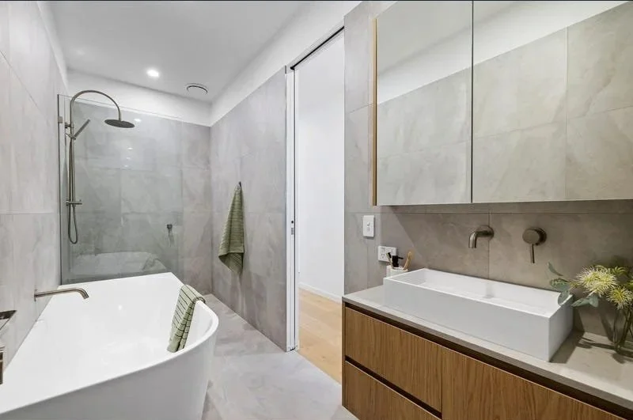
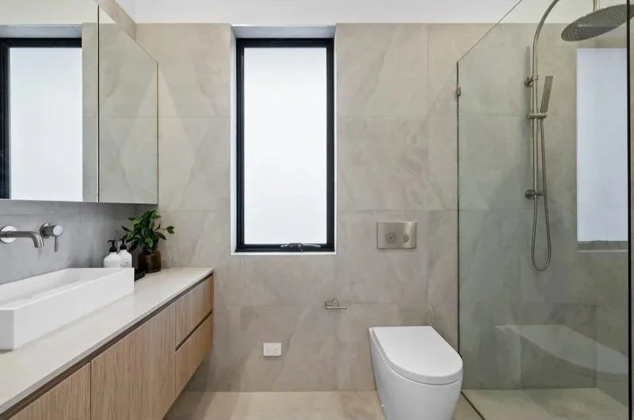
Upstairs, a teenage retreat separates four oversized bedrooms, all with robes. Two of them are master suites, each with a walk-in robe and a fully tiled ensuite. There’s also a sleek family bathroom.
The finishing touches:
phone-controlled ducted heating and cooling
video intercom and security system
electric car charging provision
ducted vacuum
automatic entry gate and triple garage
Build your own Marriot
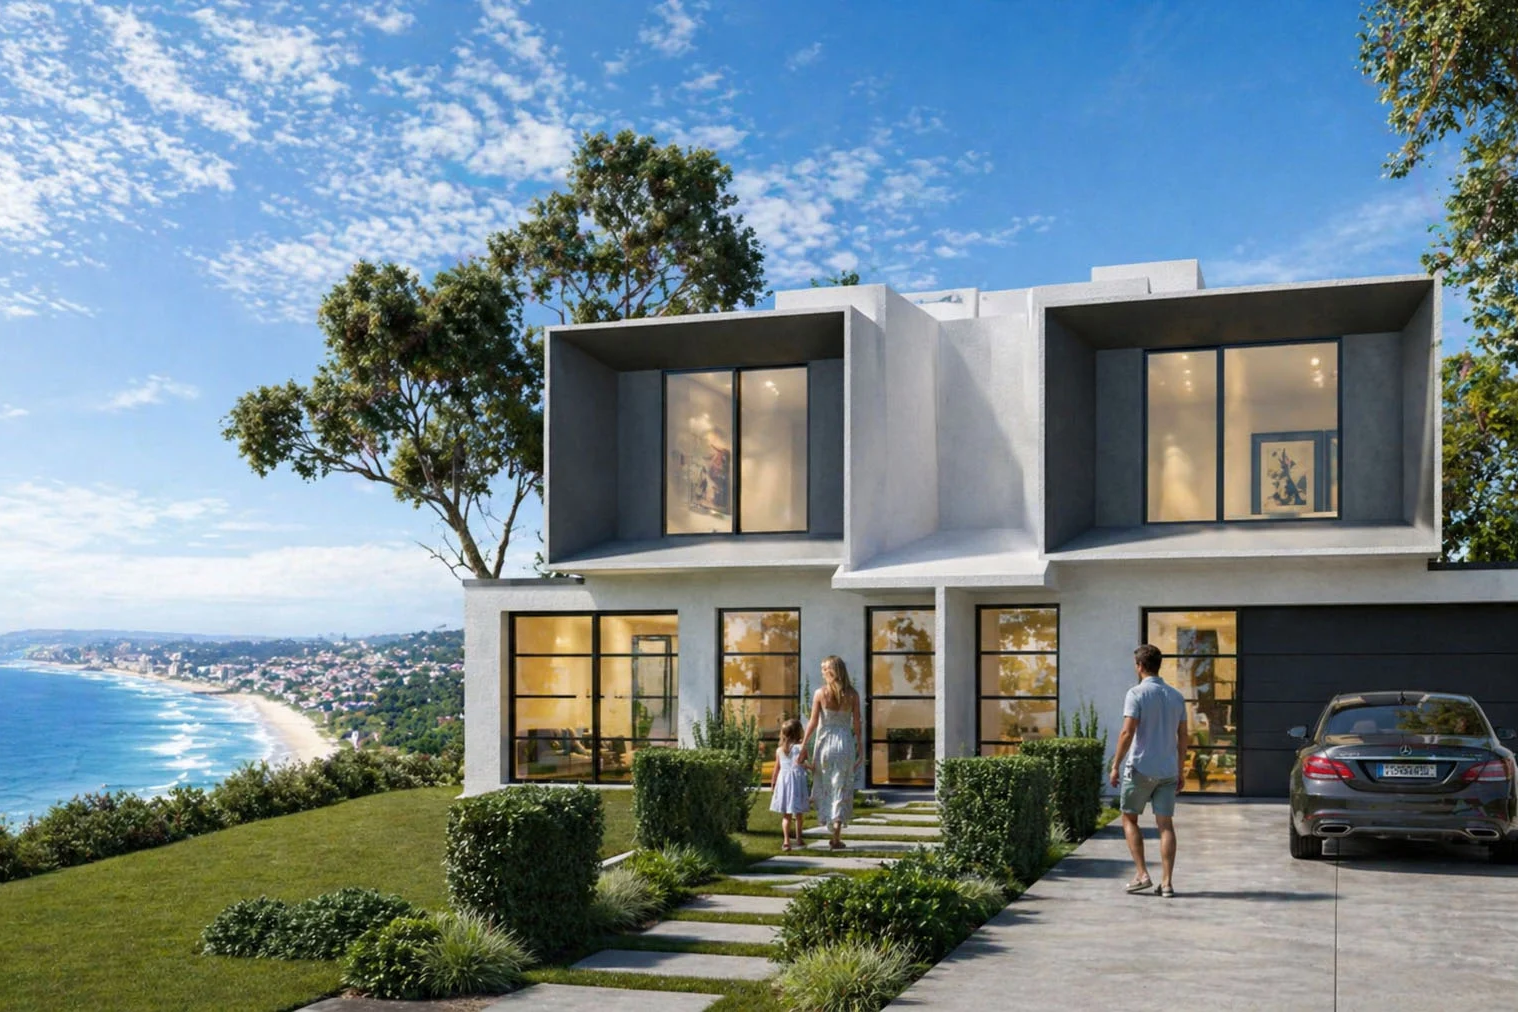
This townhouse was architect-designed, then engineered by Imagine Kit Homes into a steel-frame kit home. That design is now available as the Marriot, and as their Victorian builder, we can build one for you.
Let's Create Something Beautiful
Our Services
Renovations
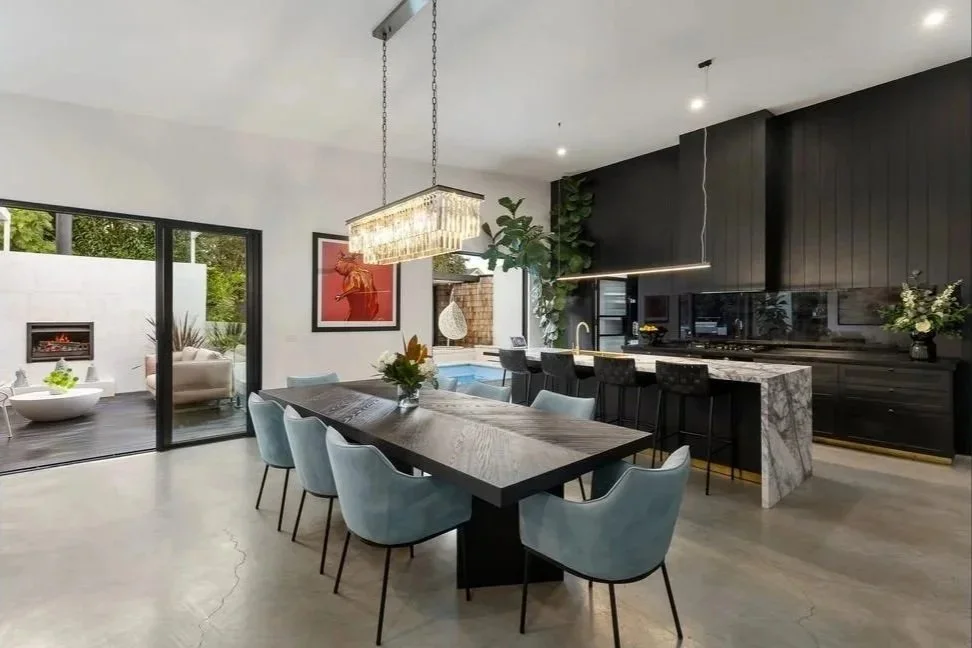
Extensions, additions and full renovations that make more of the home you love, Melbourne and Mornington Peninsula
Pergolas and Decks
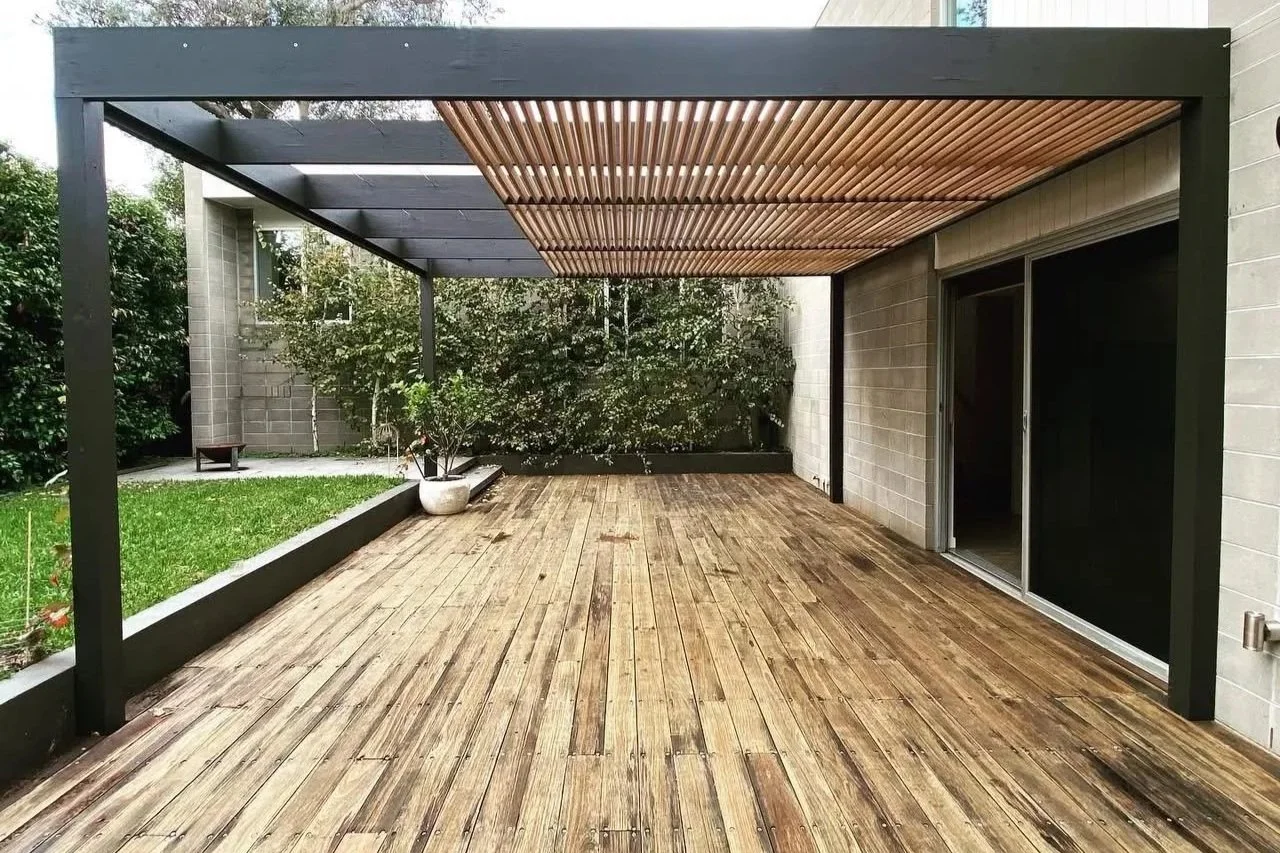
Timber decks, pool decks and pergolas, built square, level and made to last. Made for long summers entertaining family and friends.
Smaller Additions
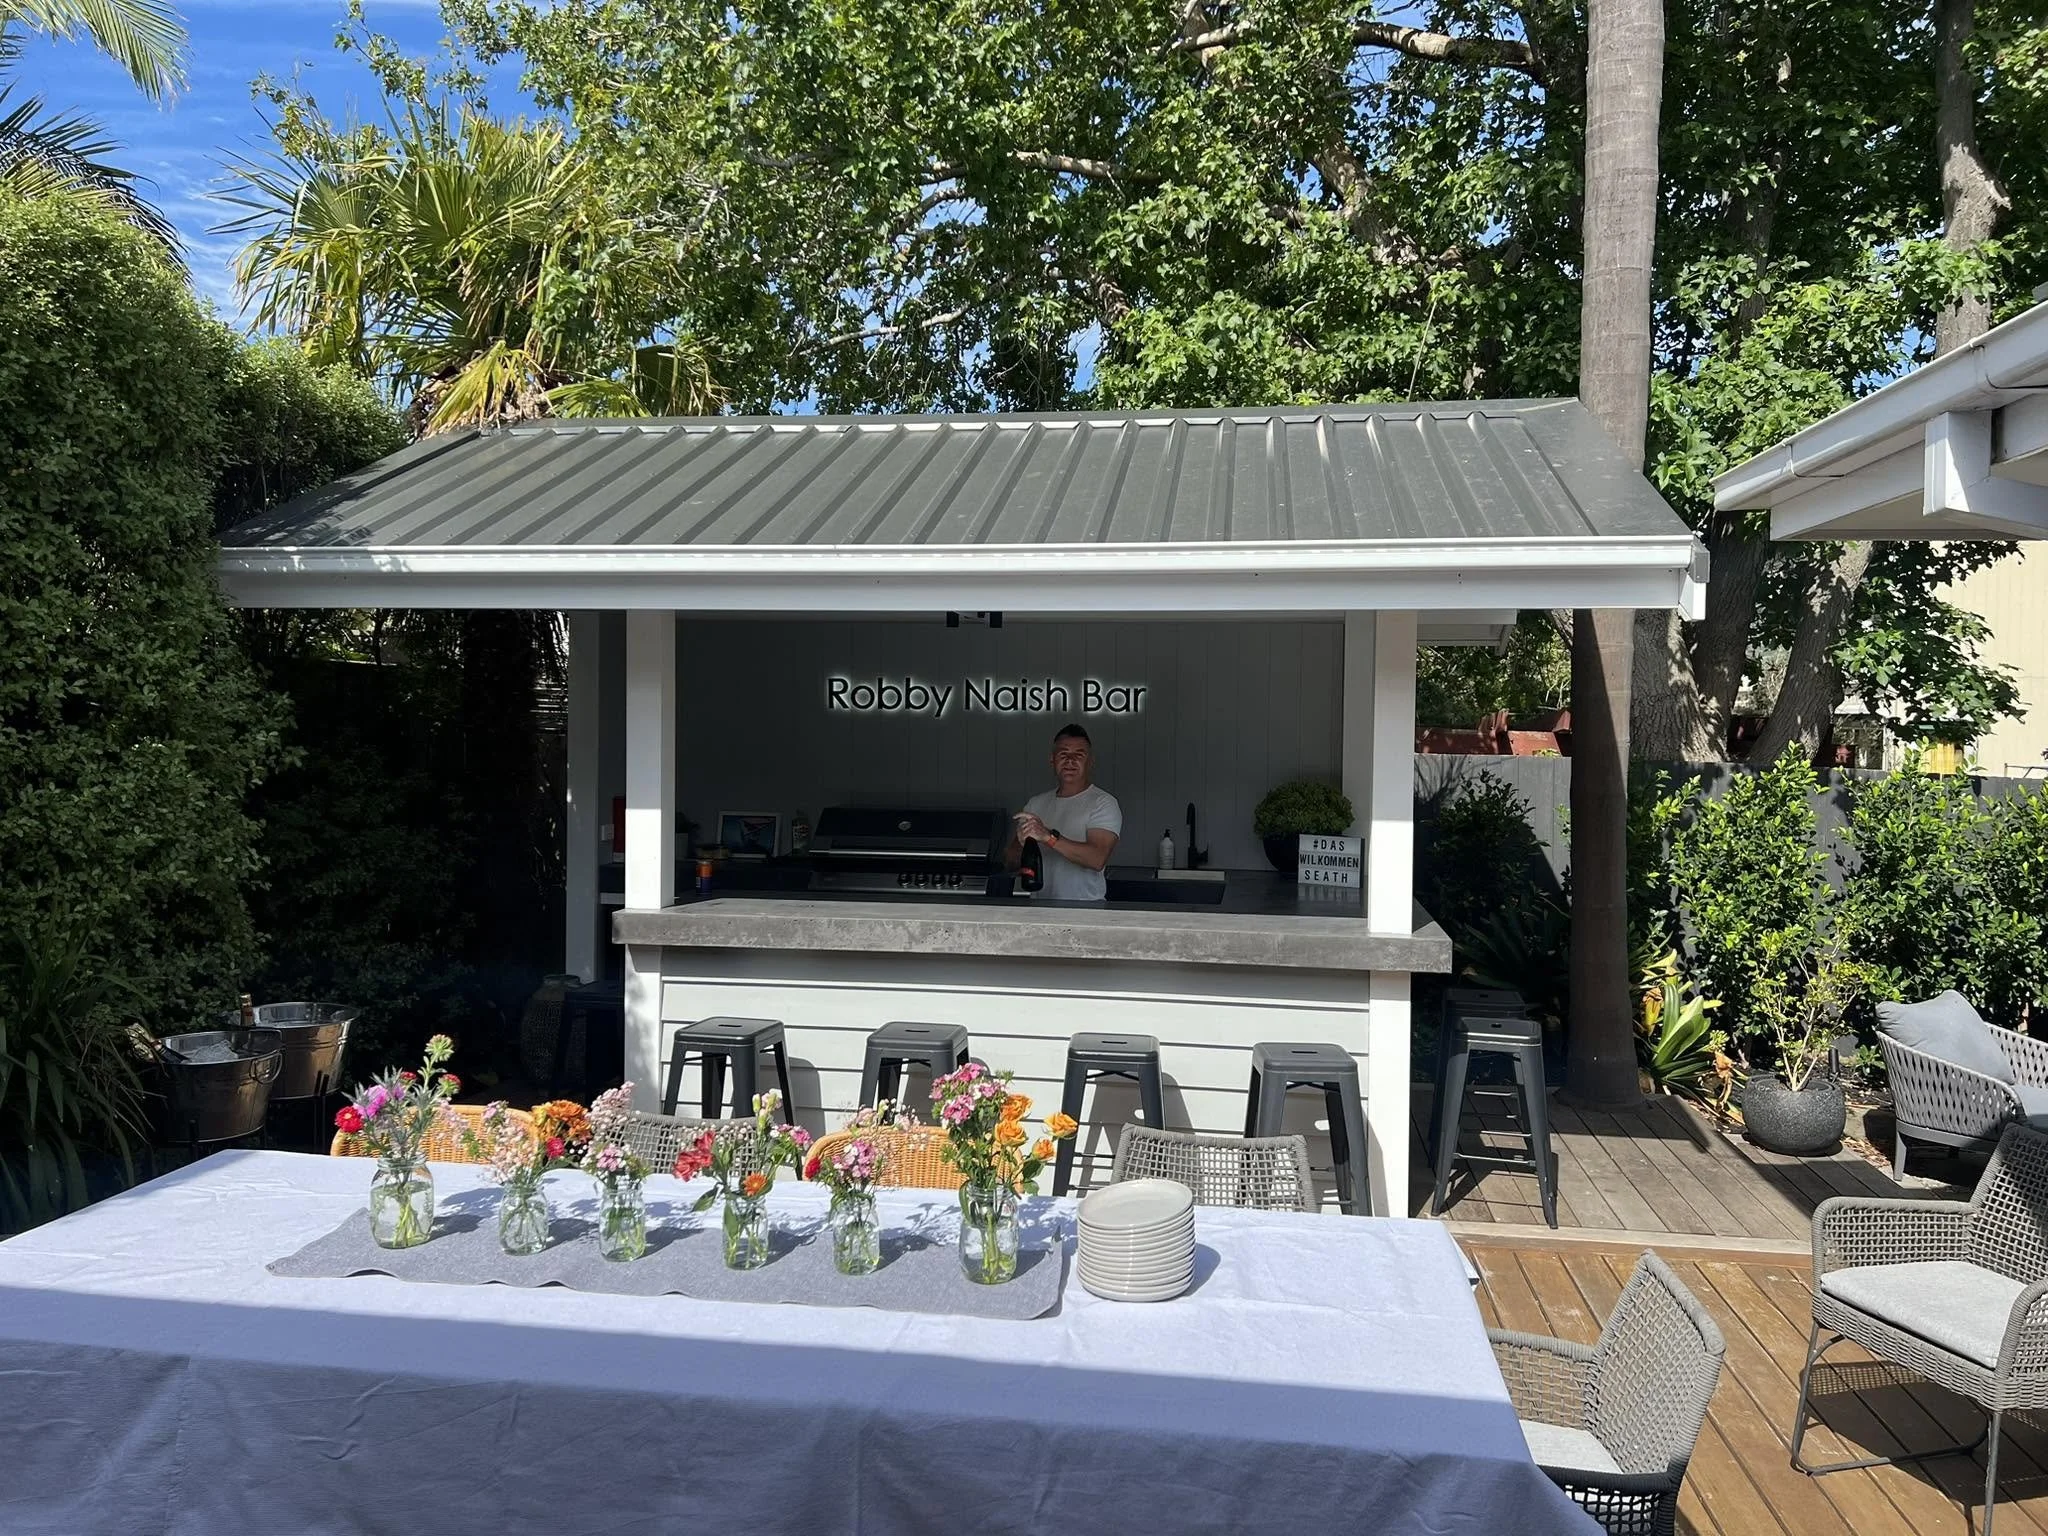
Smaller jobs built with the same care as a full build, from timber fences and gates to outdoor kitchens and small home additions.