
The Marriot
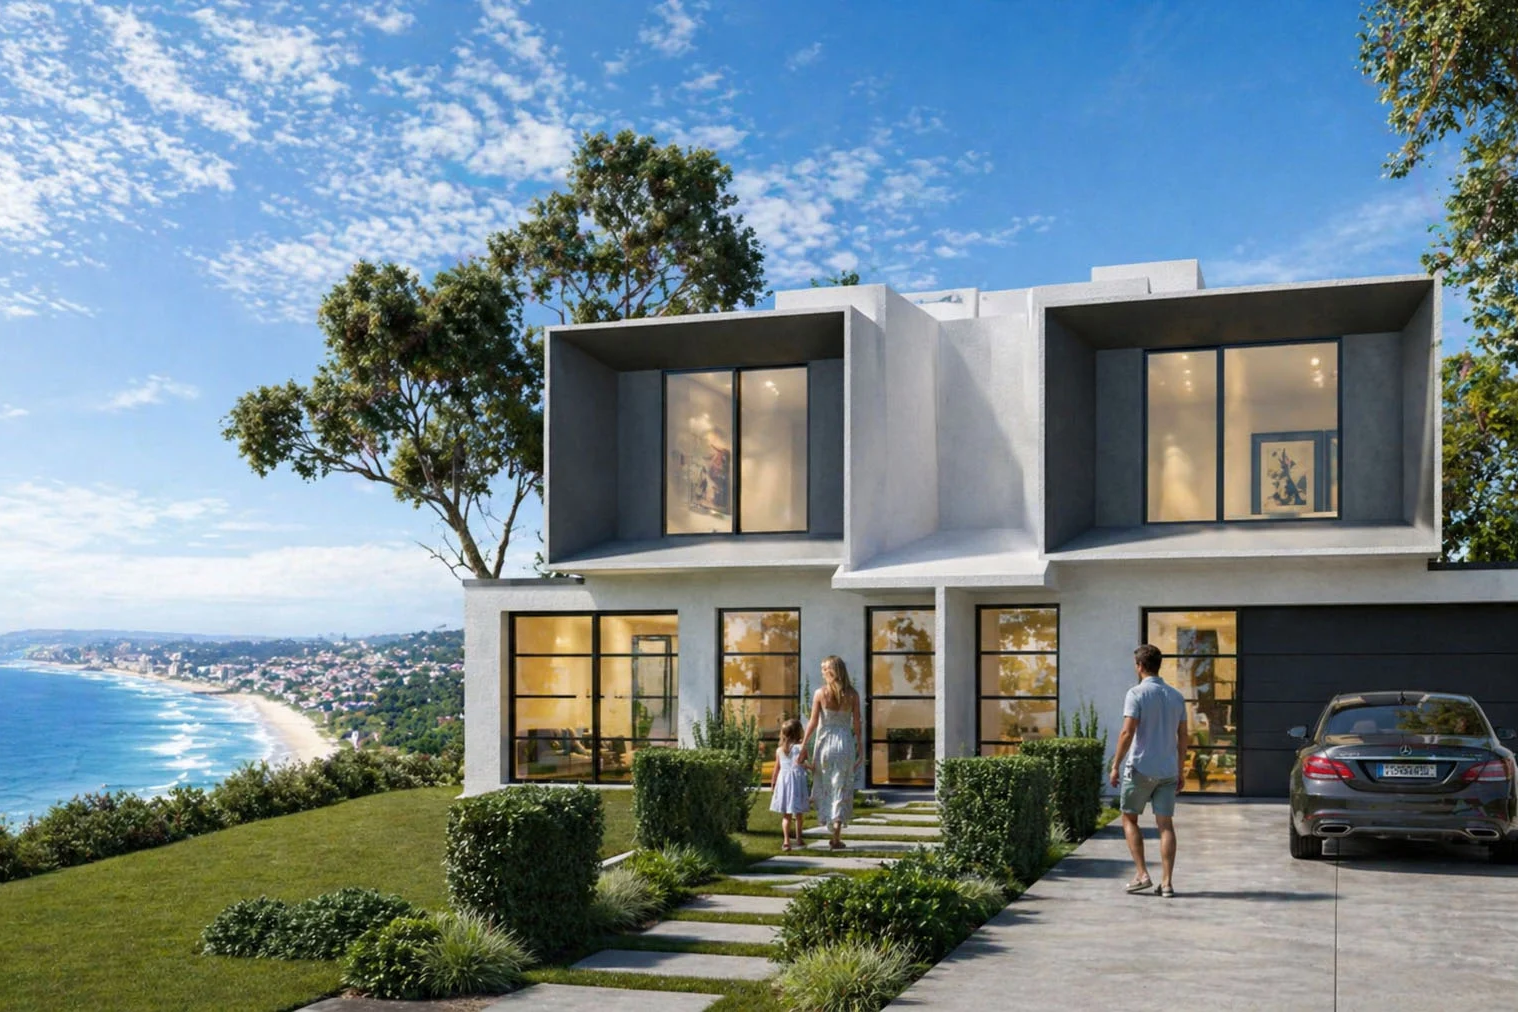
4 Bed 3 Bath
Total Kit Size: 330m²
Internal: 300m²
External: 59m²
Dimensions: 45.7m × 15.2m
Per Unit Kit starts from:
A$258,064
Modern luxury living
Ground Floor
First Floor
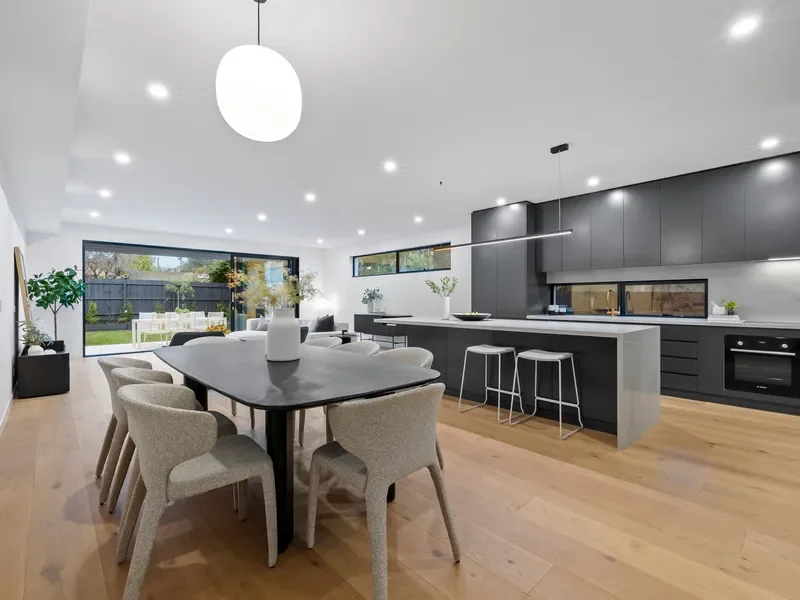
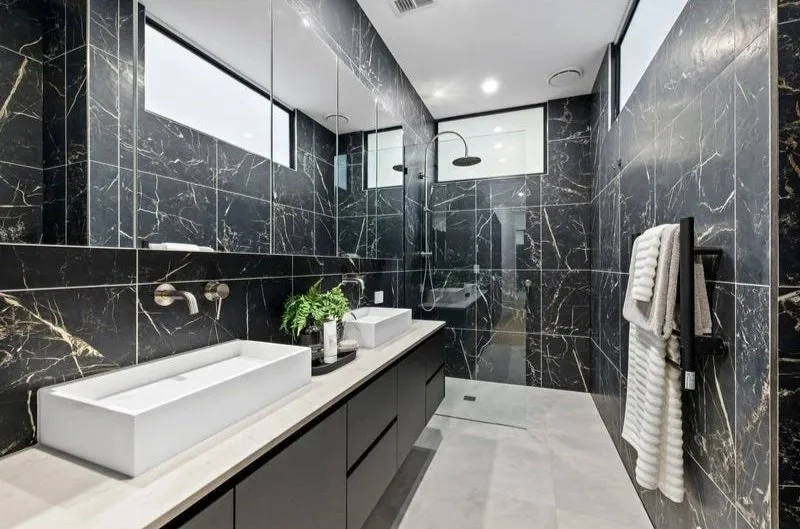
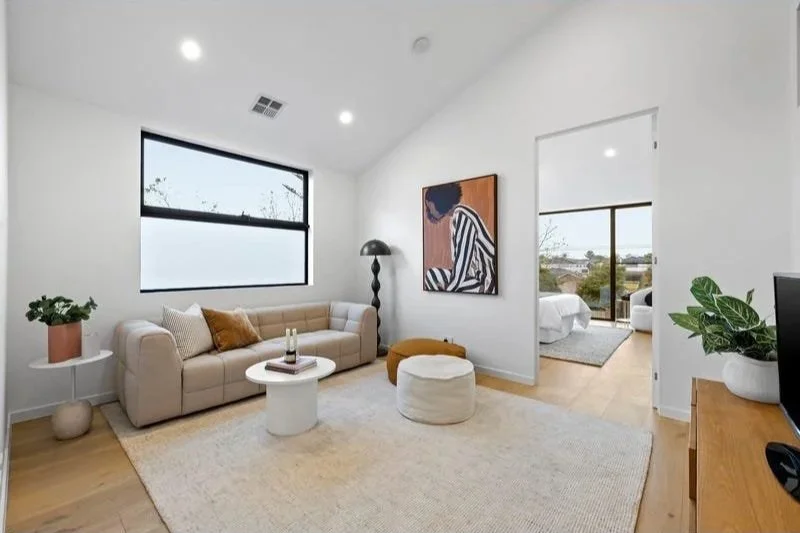
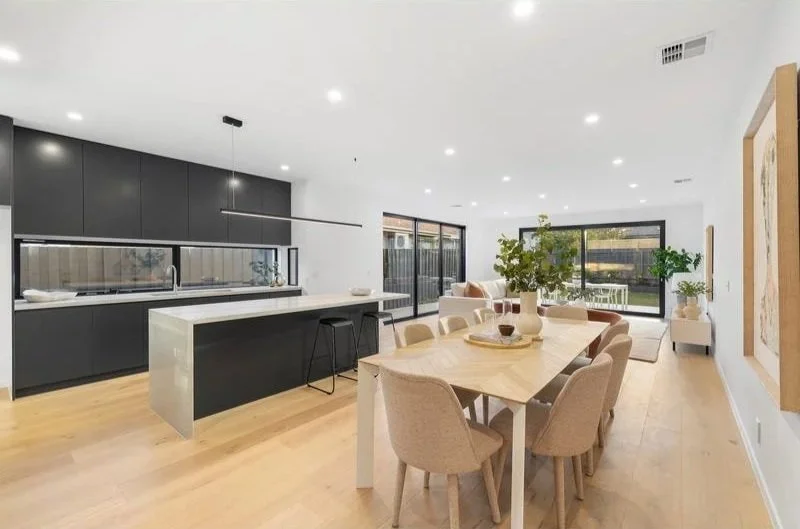
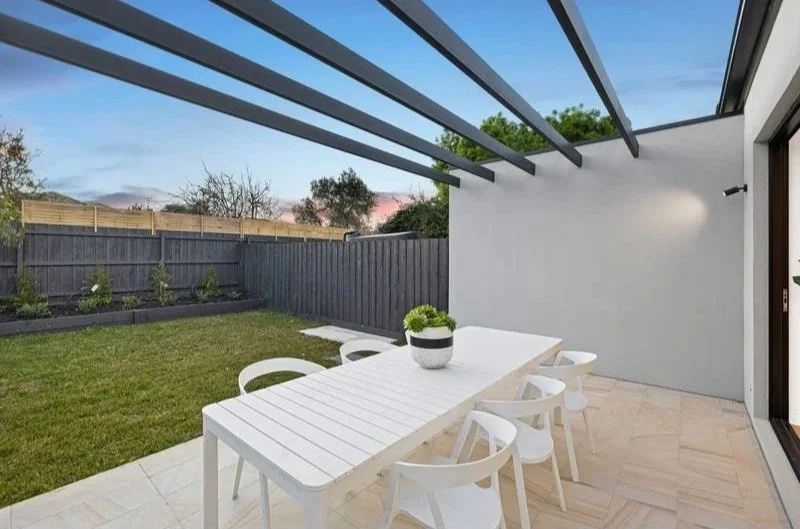
Designed as a pair of side-by-side townhouses, the Marriot brings family-home space to a single block. Each home flows from a front study to an open-plan kitchen, meals and lounge with a butler’s pantry, opening onto a covered alfresco. Upstairs, a second family room sits alongside four bedrooms and a main suite with a double-vanity ensuite. Engineered as a BlueScope steel-frame kit through Imagine Kit Homes and built by Littlefire, the Marriot pairs architect-led design with a faster, more predictable build.
Our Services
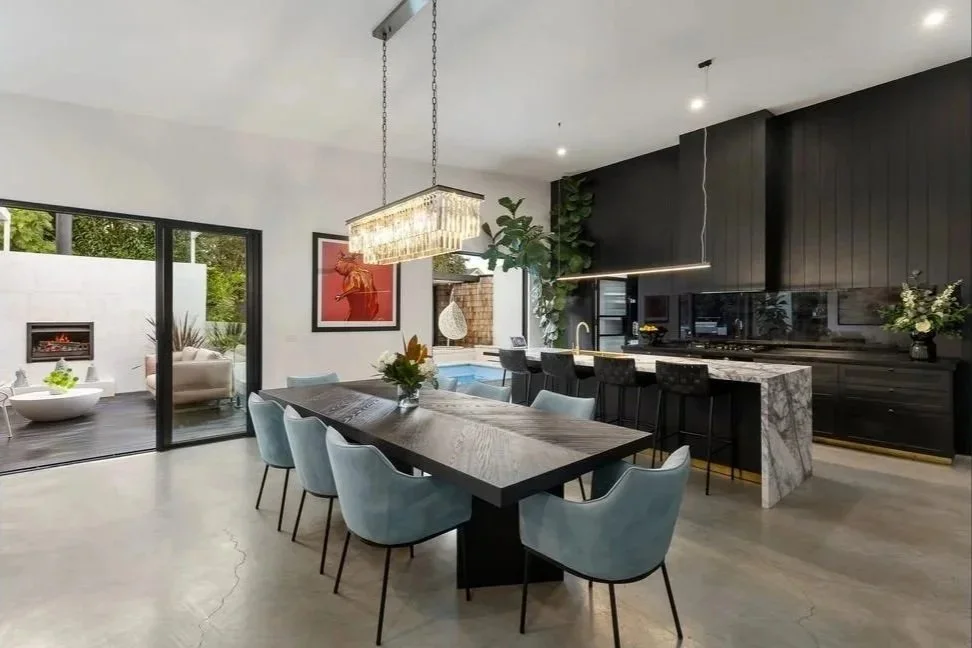
Renovations
Extensions, additions and full renovations that make more of the home you love, Melbourne and Mornington Peninsula
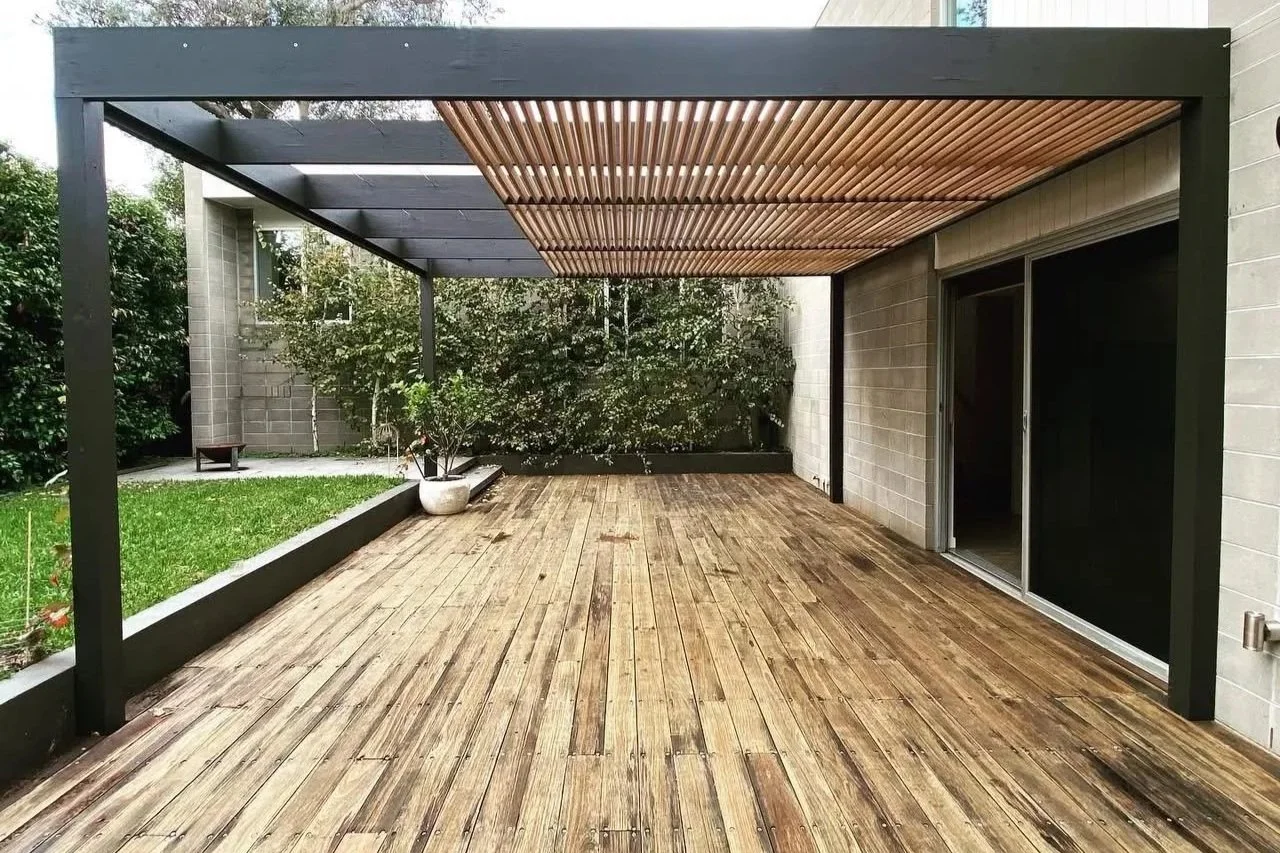
Pergolas and Decks
Timber decks, pool decks and pergolas, built square, level and made to last. Made for long summers entertaining family and friends.
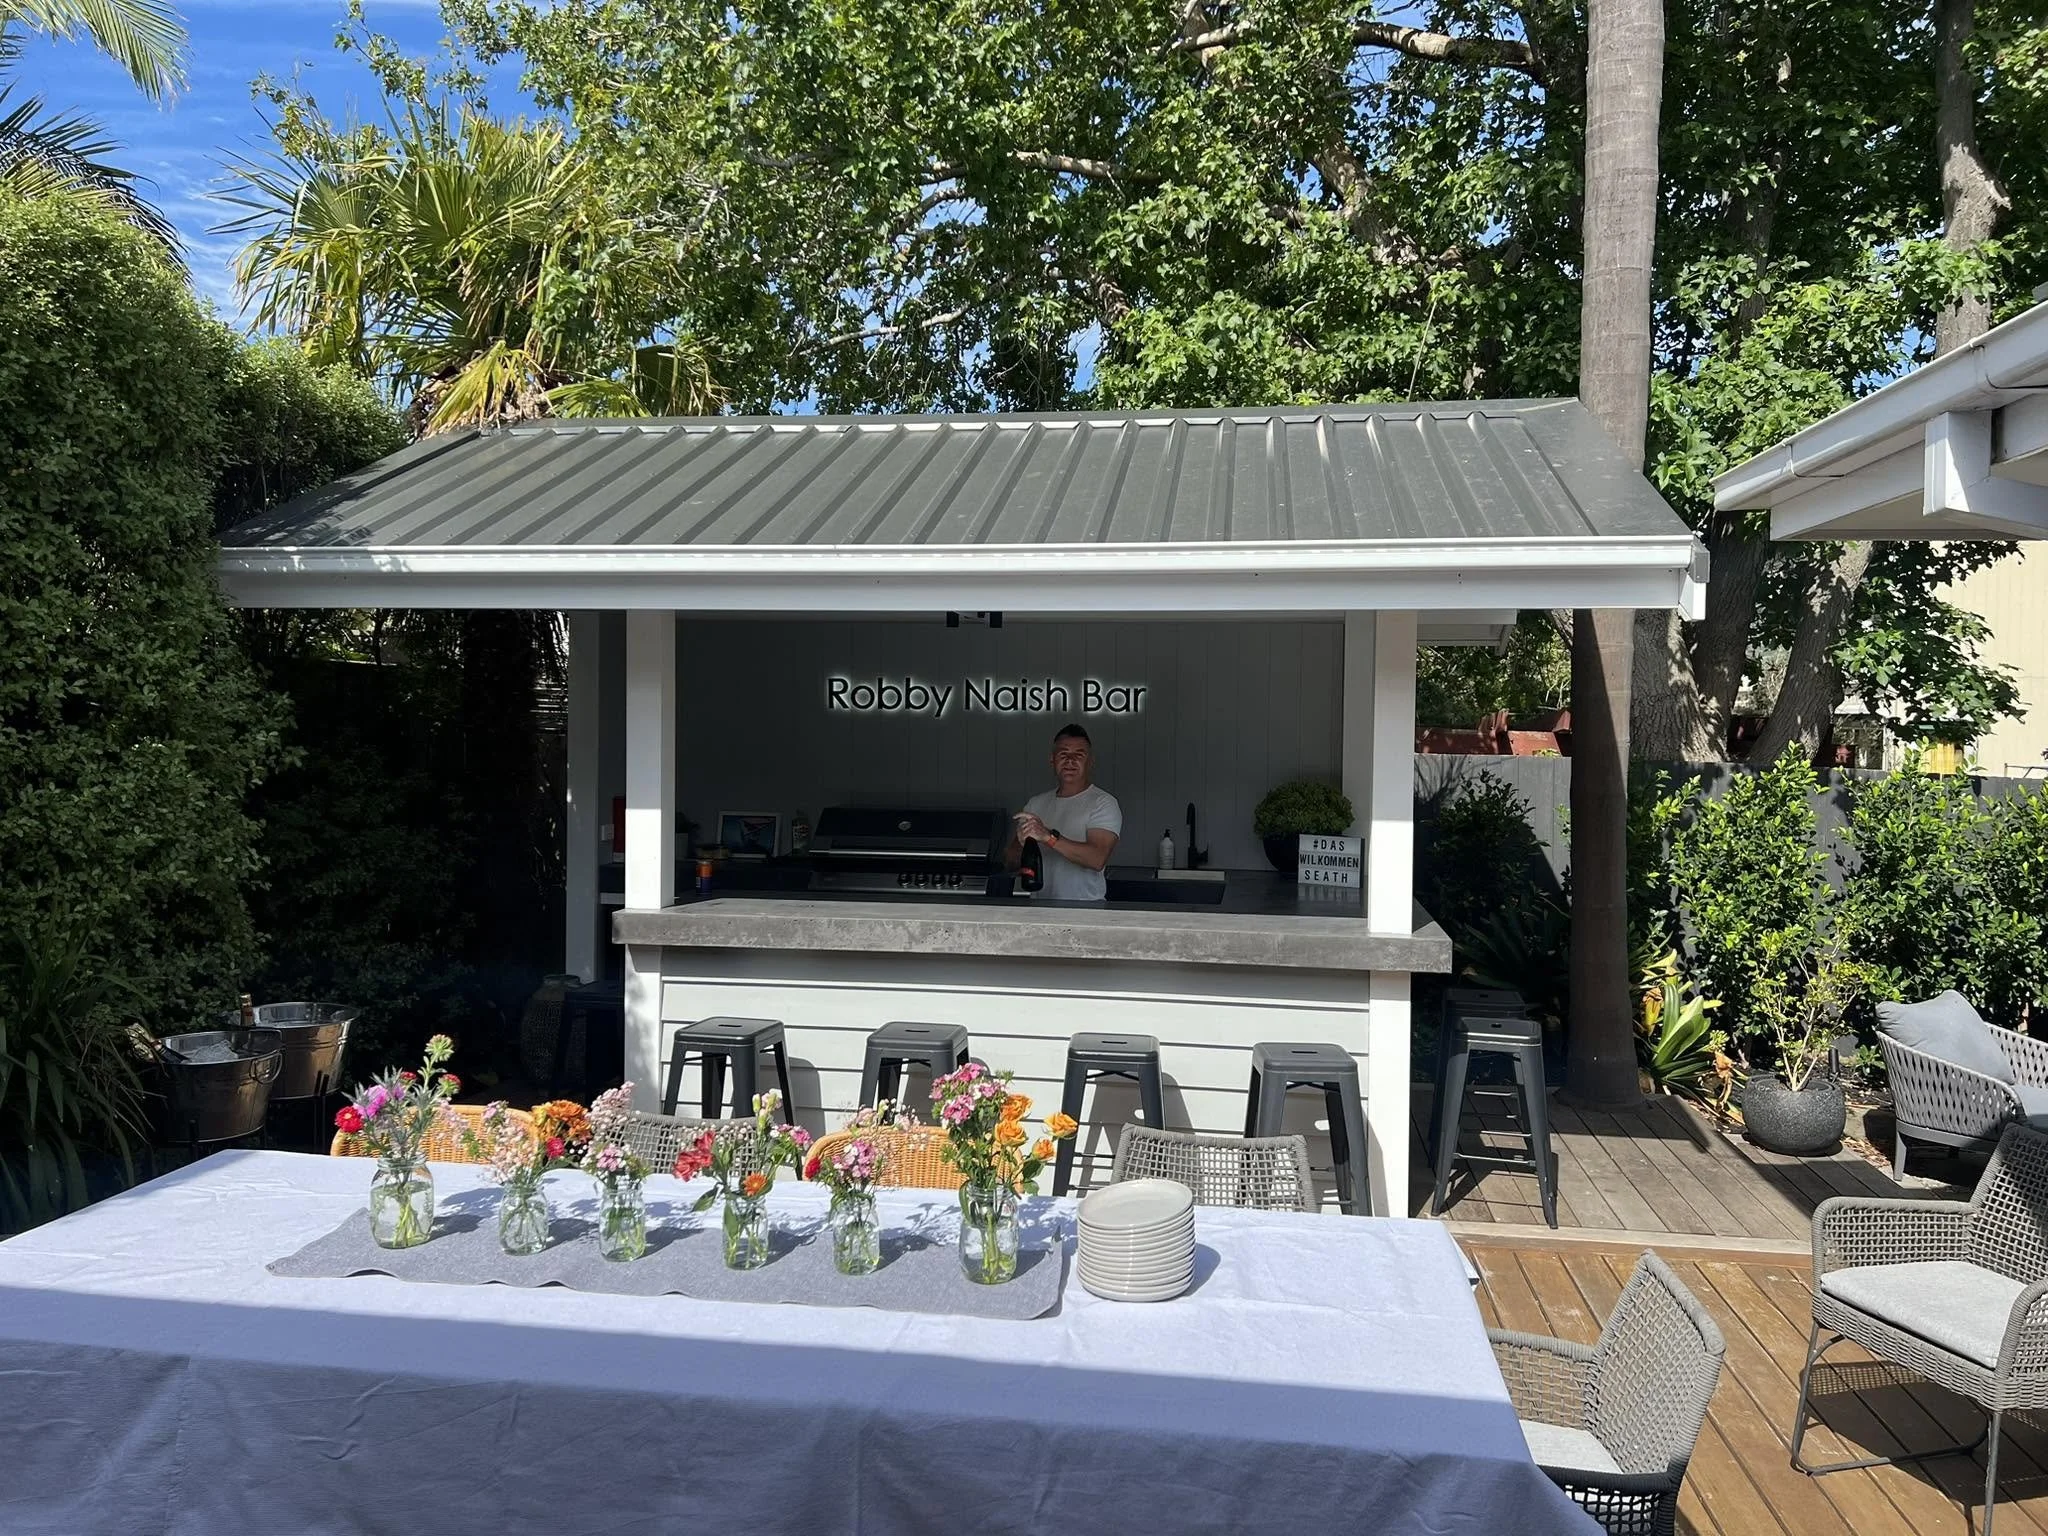
Smaller Additions
Smaller jobs built with the same care as a full build, from timber fences and gates to outdoor kitchens and small home additions.