
Highett Renovation
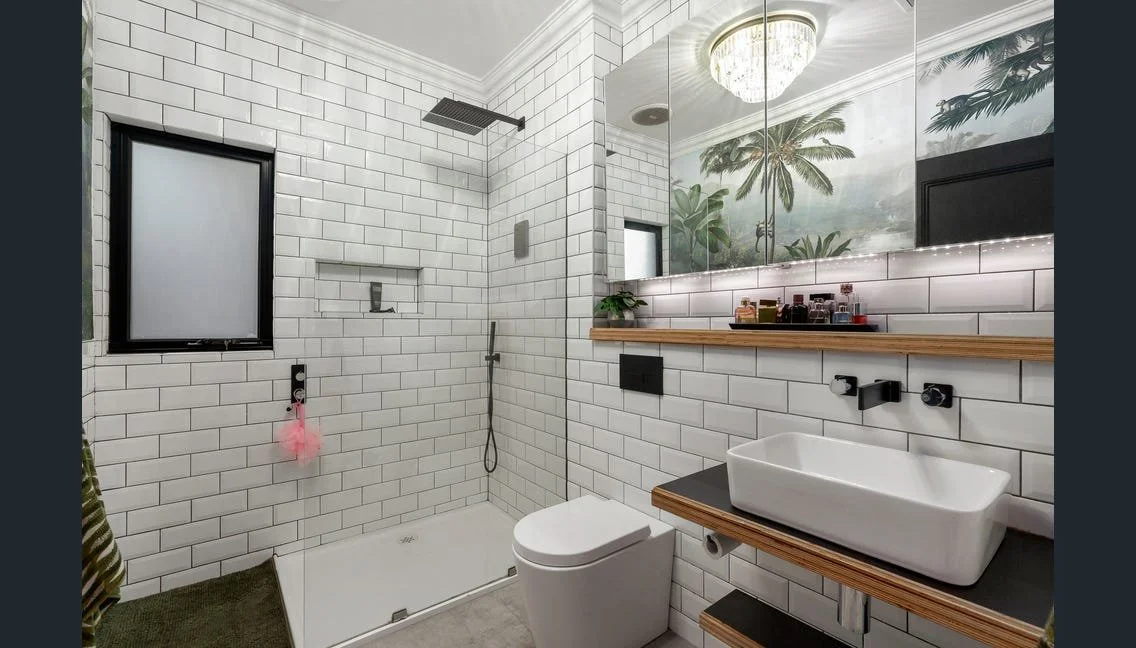
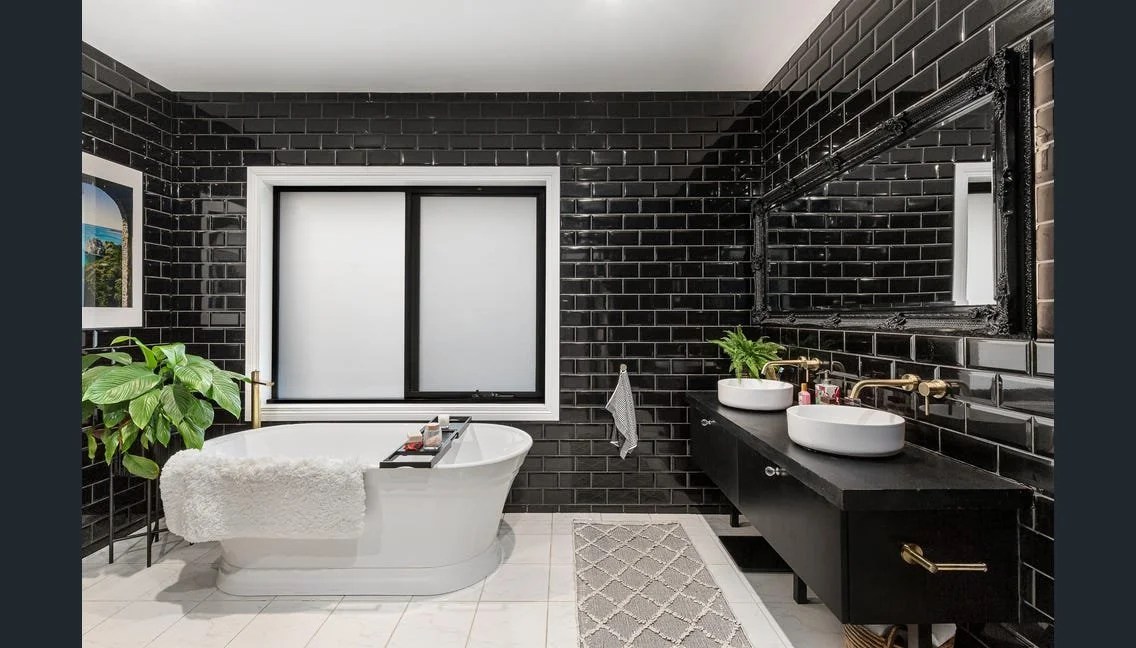
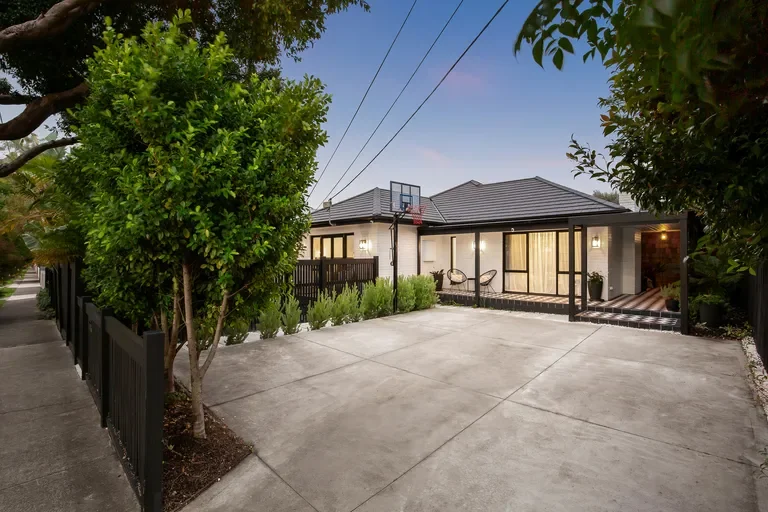
A 1950s three-bedroom, one-bathroom clinker brick home, transformed into a four-bedroom, two-bathroom family sanctuary.
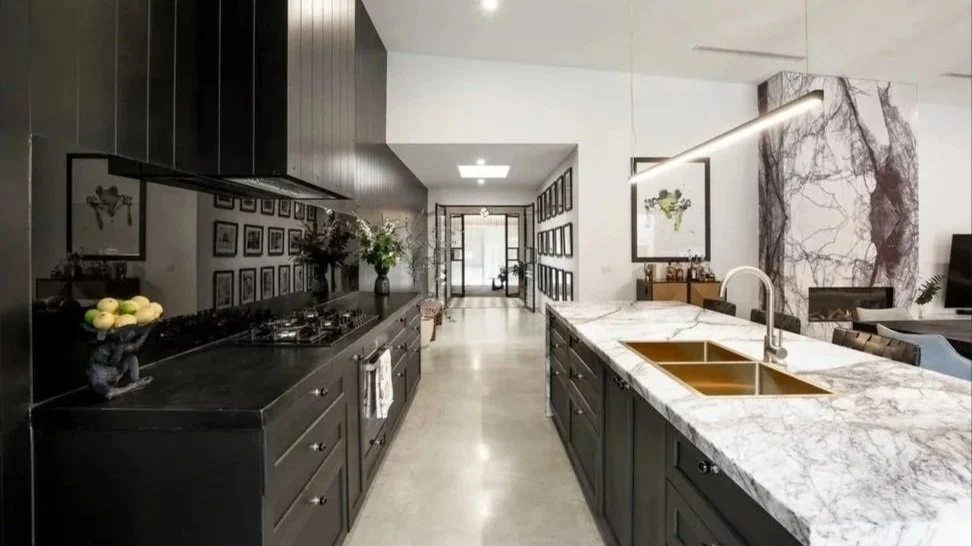
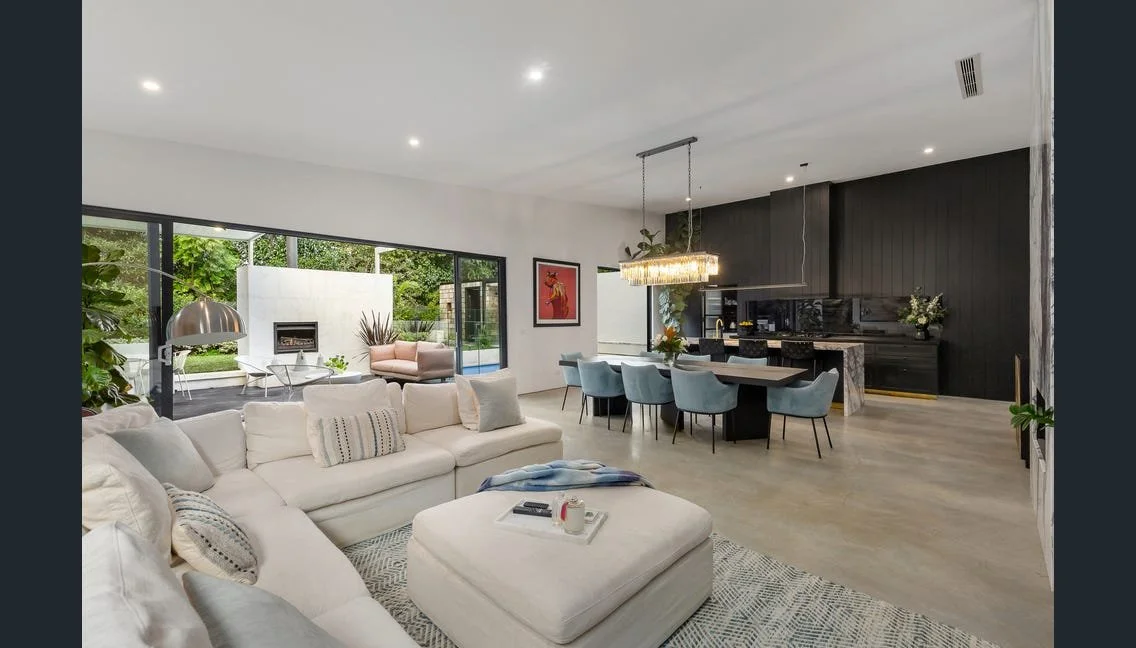
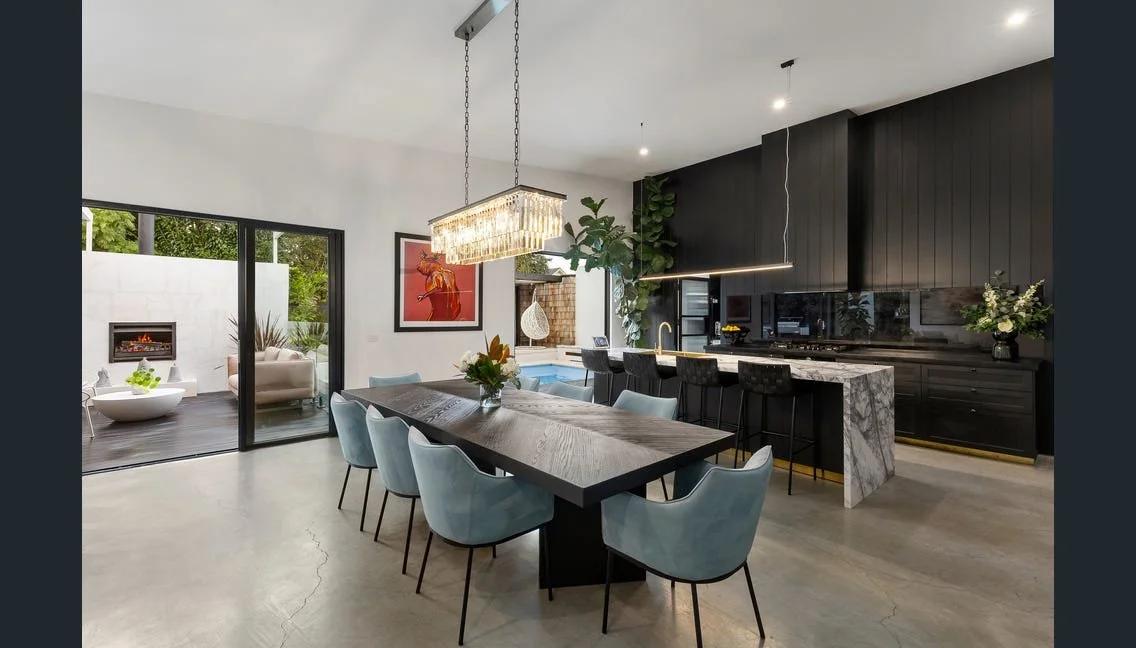
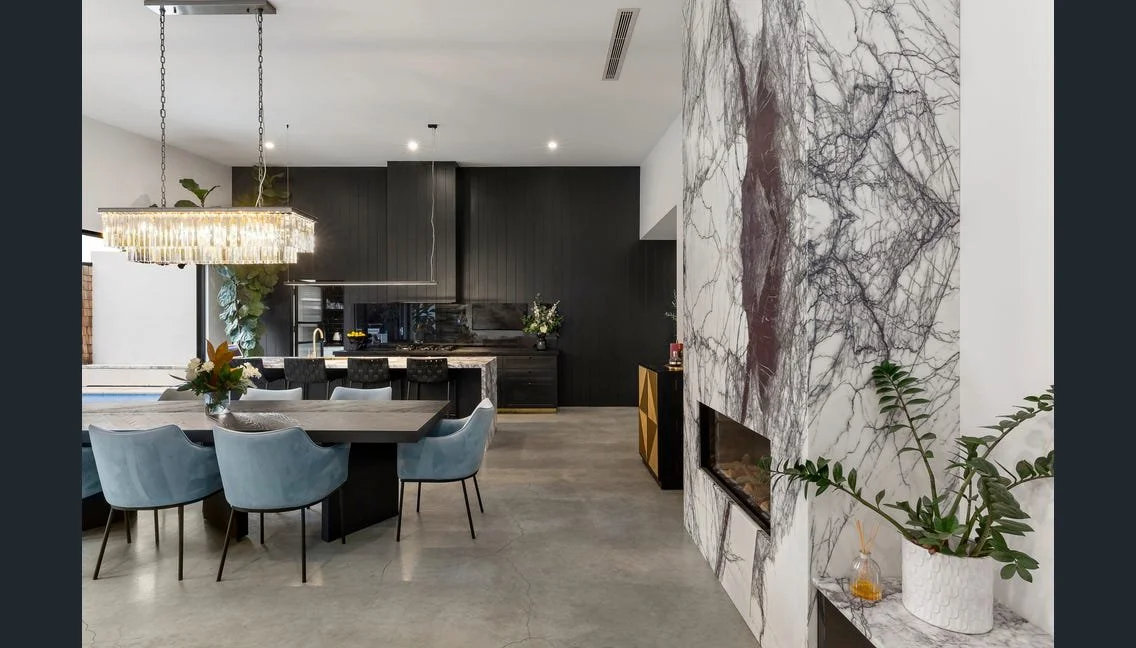
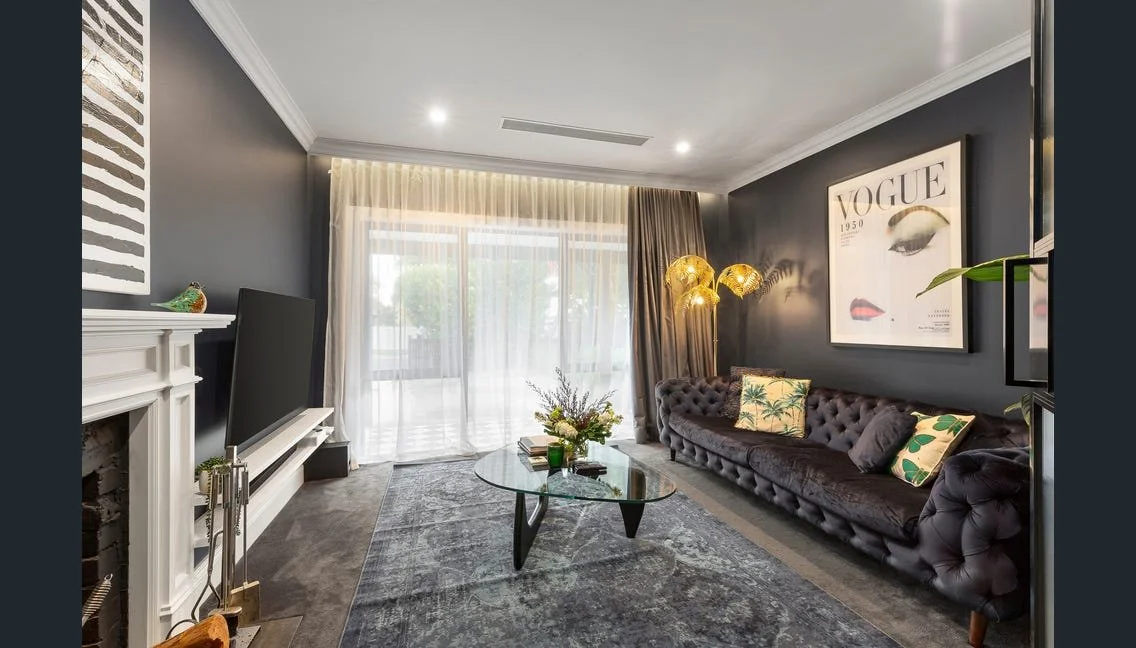
We started by stripping the house back. All plaster came off the walls and ceilings, we repaired the ceiling joists, and we completely reroofed the home in modern slate-style concrete tiles. The old single garage became a butler’s pantry and laundry. At the heart of the home is a new open-plan living, dining and kitchen wing under a soaring skillion roof. It has 4.5m ceilings, panelled walls and polished concrete floors. New York marble wraps the benchtops and fireplace, and a 3m dining bench takes centre stage.
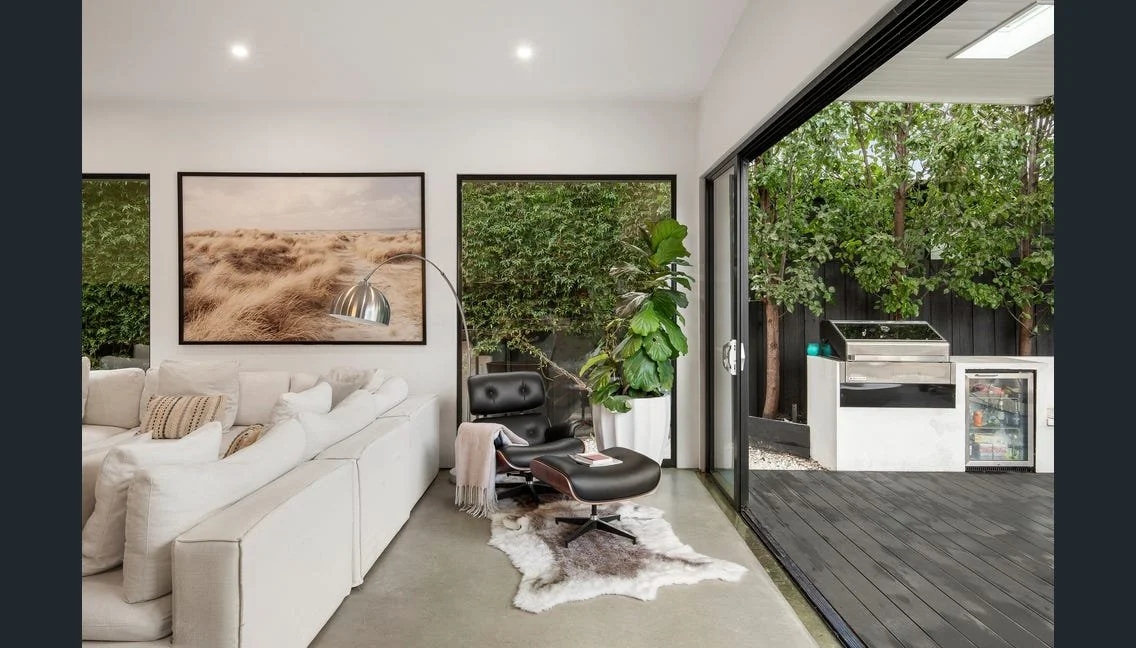
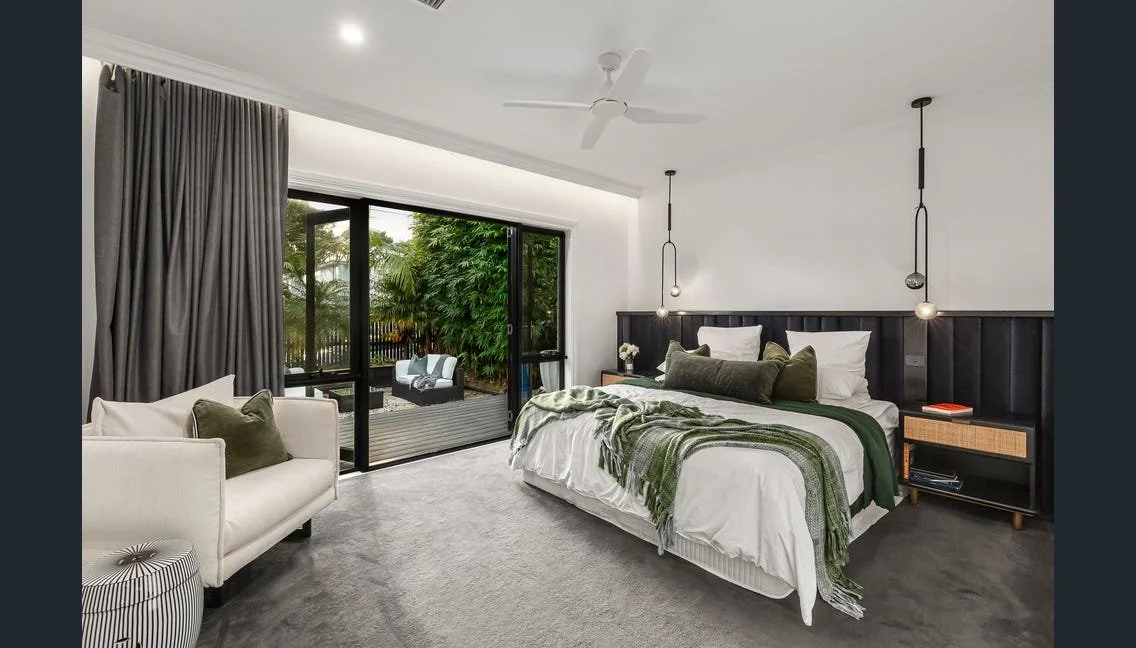
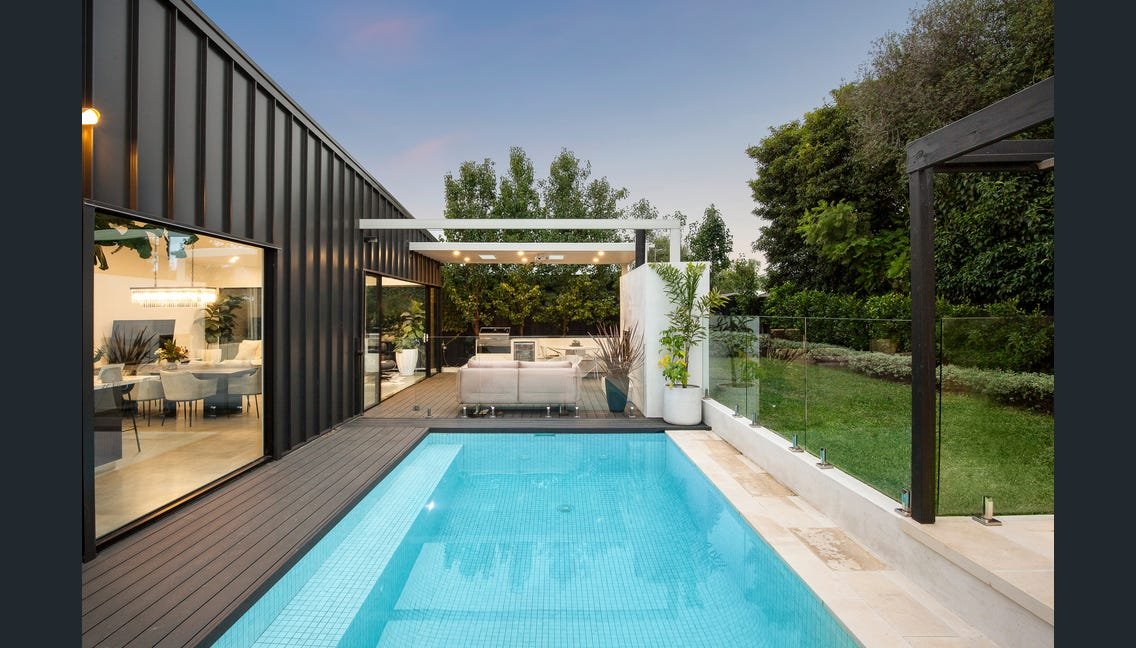
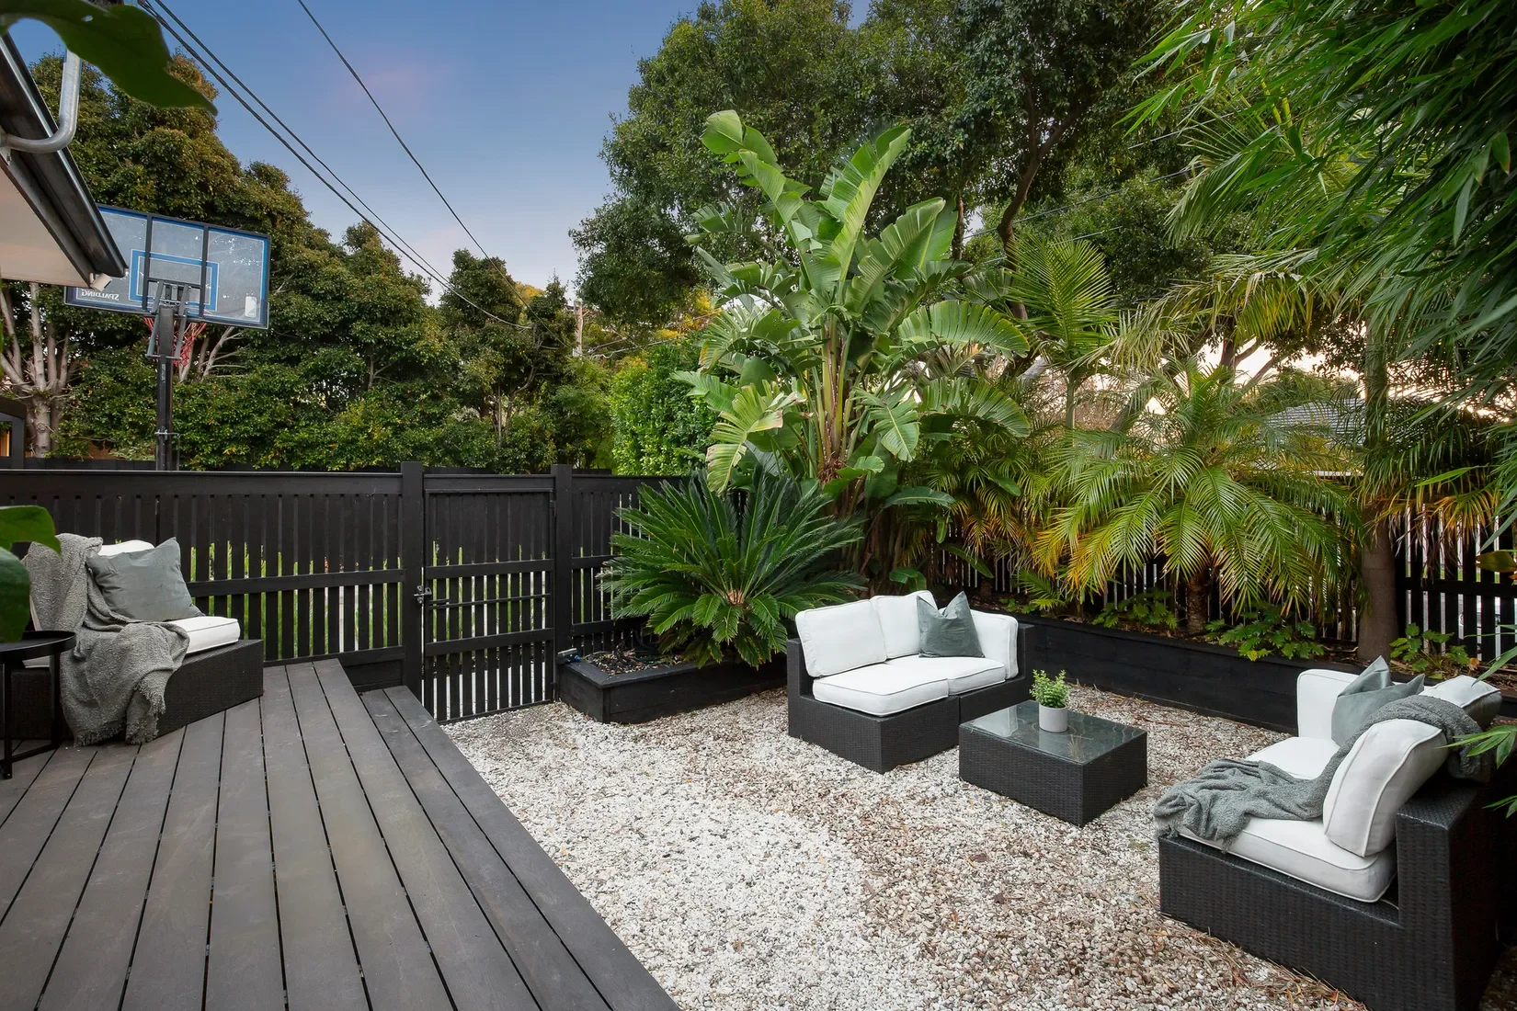
Six-panel stacking sliders open onto an all-weather alfresco area with an open fireplace and BBQ kitchen. Beyond it are a solar-heated tiled pool, decking, a wraparound front verandah and landscaped gardens.
The craftsmanship shows in every detail:
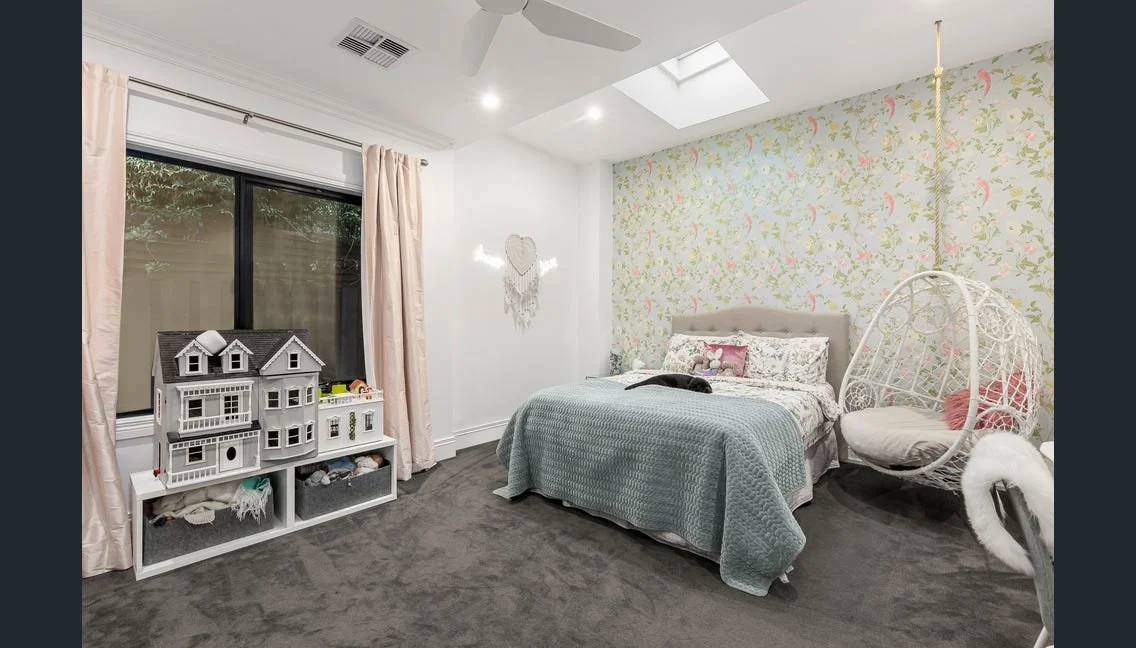
auto-open Velux skylights with auto blinds in the bedrooms
a secondary caterers’ kitchen
traditional manor sinks
brass tapware, kickplates and thresholds
custom fluted-glass doors
imported wallpapers and plush carpets
designer lighting by Timothy Oulton
Thinking of renovating?
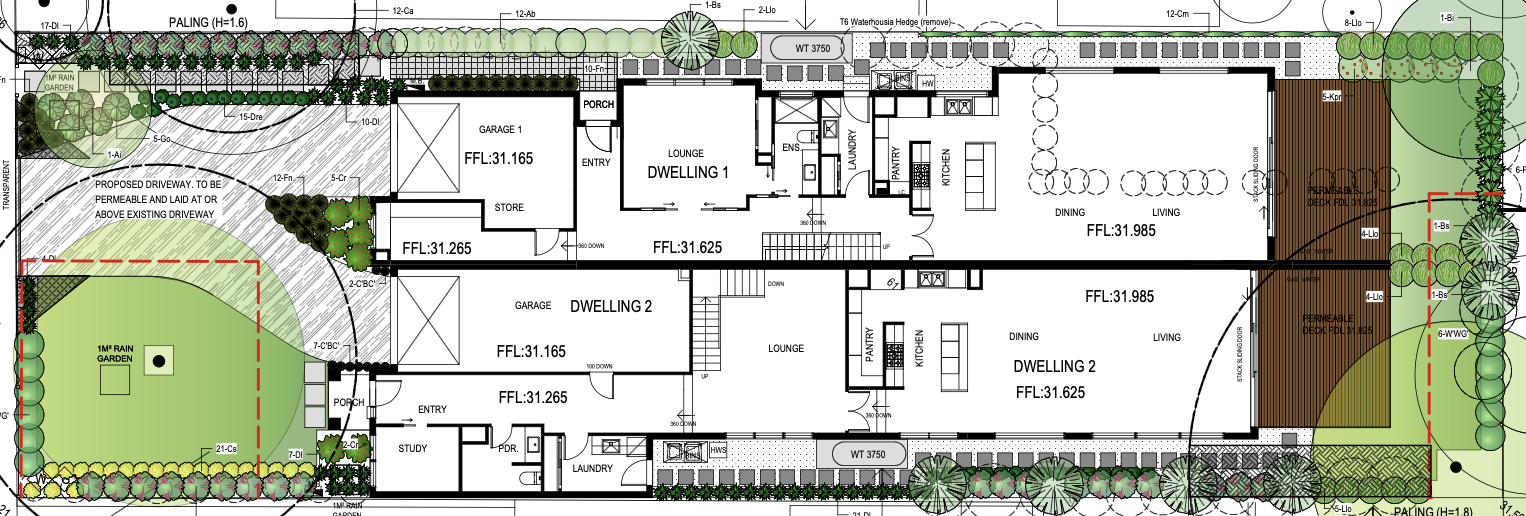
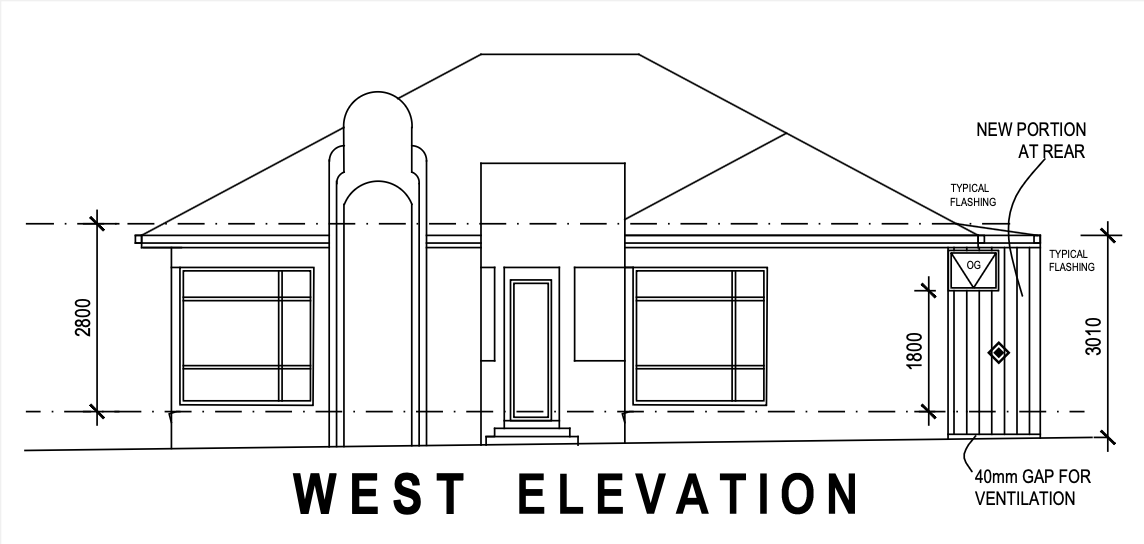
Whether it’s opening up the back of the house, adding a bedroom, or a new kitchen and bathroom, we’ll work from your architect’s plans, or help you find a designer, and build it properly from the footings up. Darren runs every job personally, from the first site visit to handover.