
McKinnon Renovation
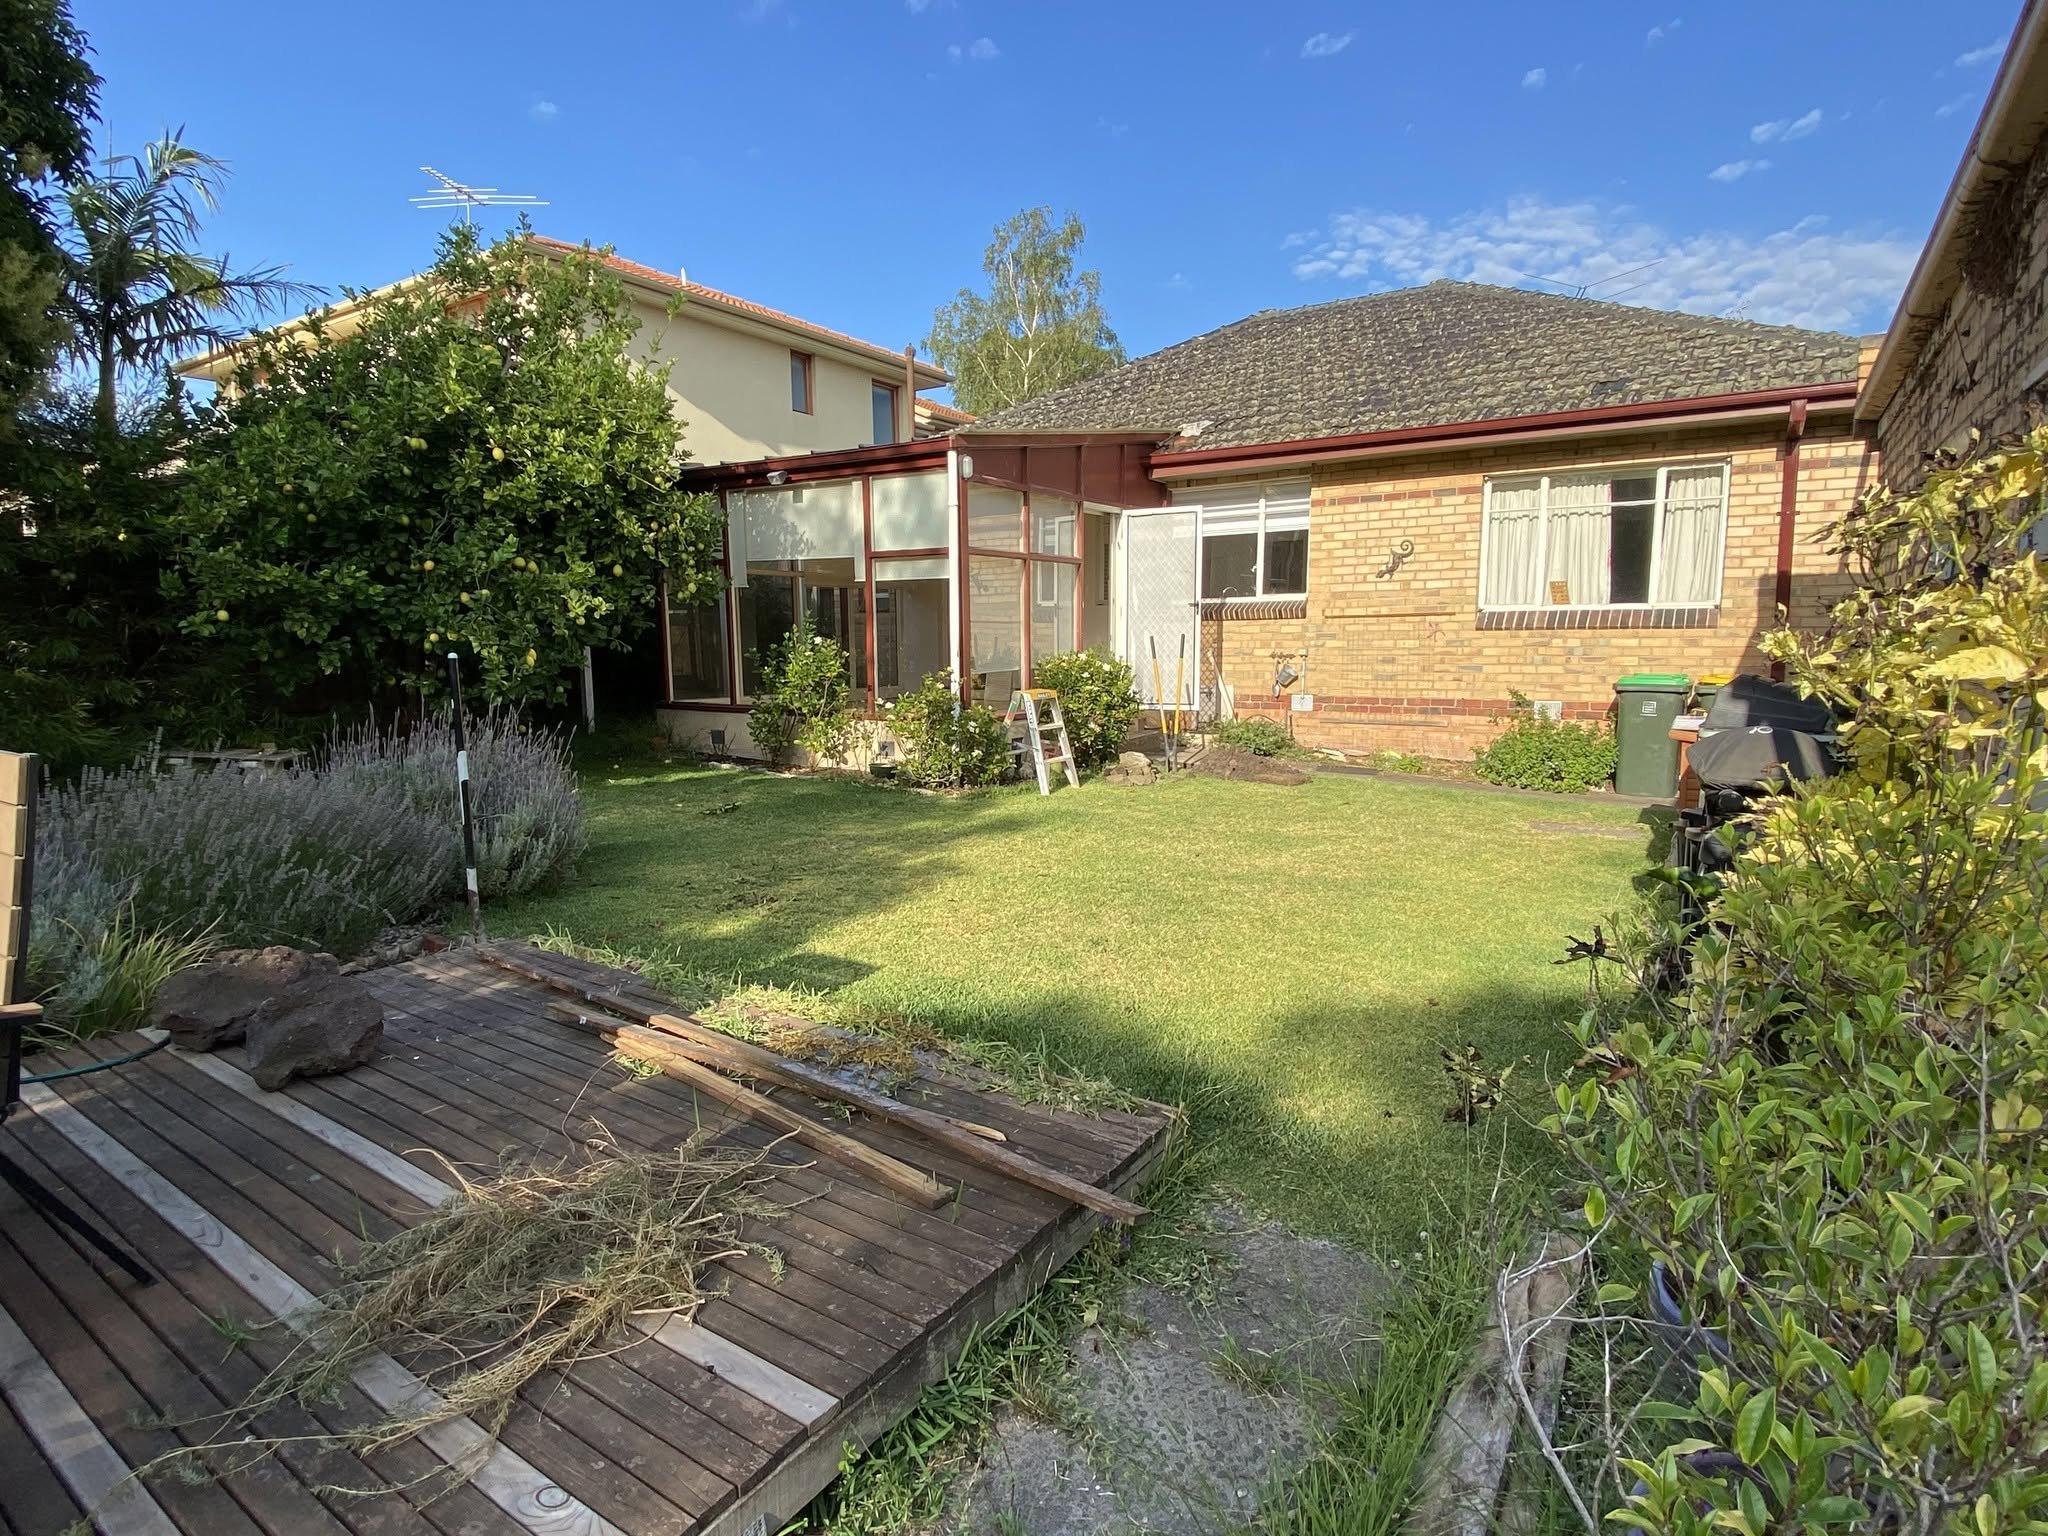
A renovation and extension to a brick-veneer family home in McKinnon, built to the architect’s plans and specifications.
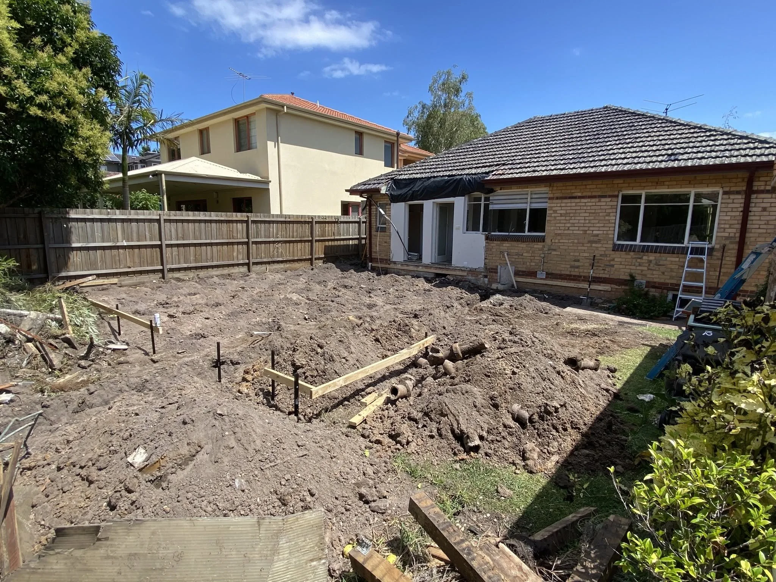
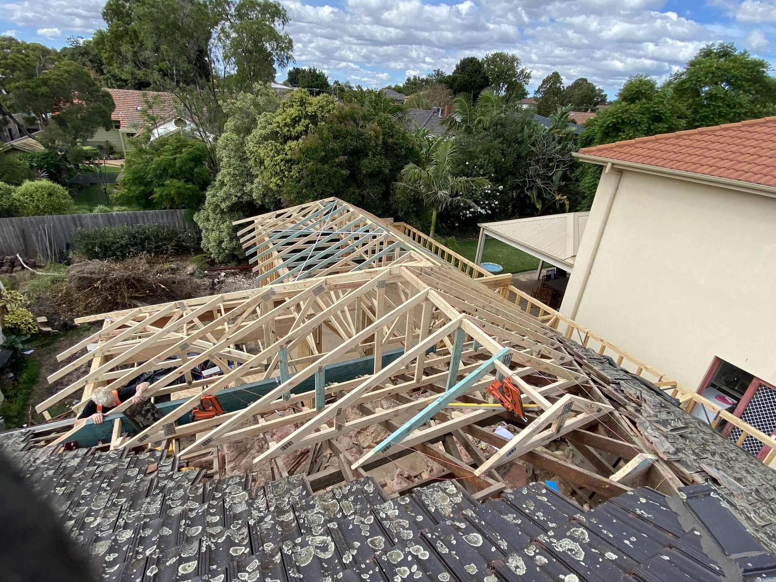
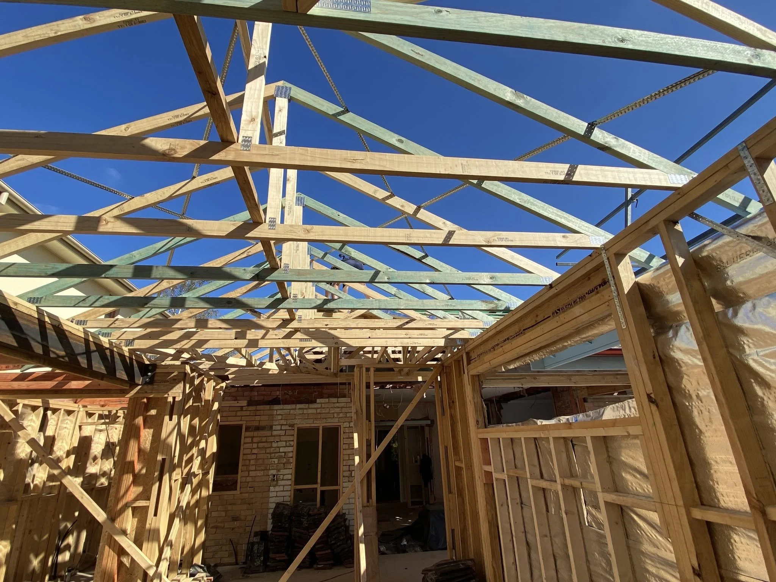
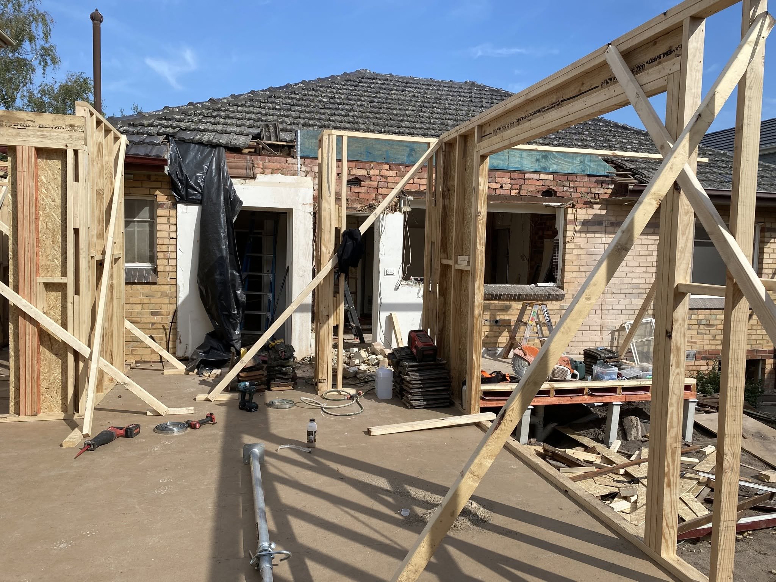
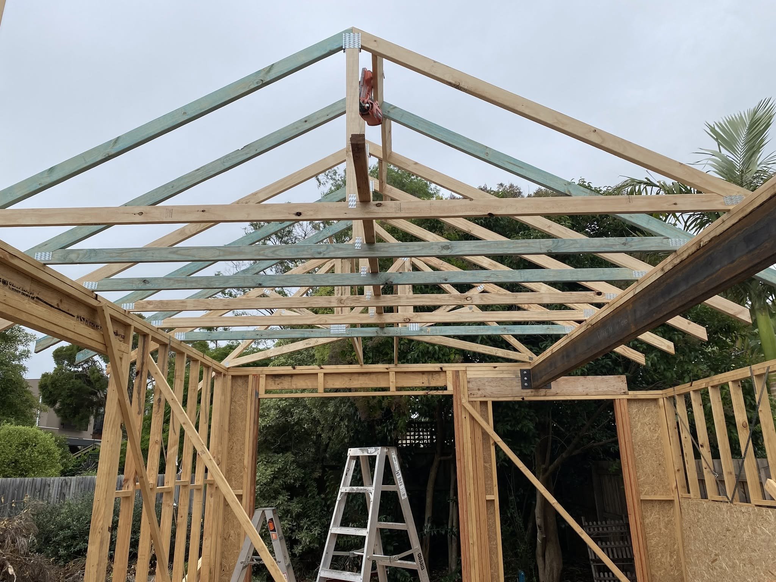
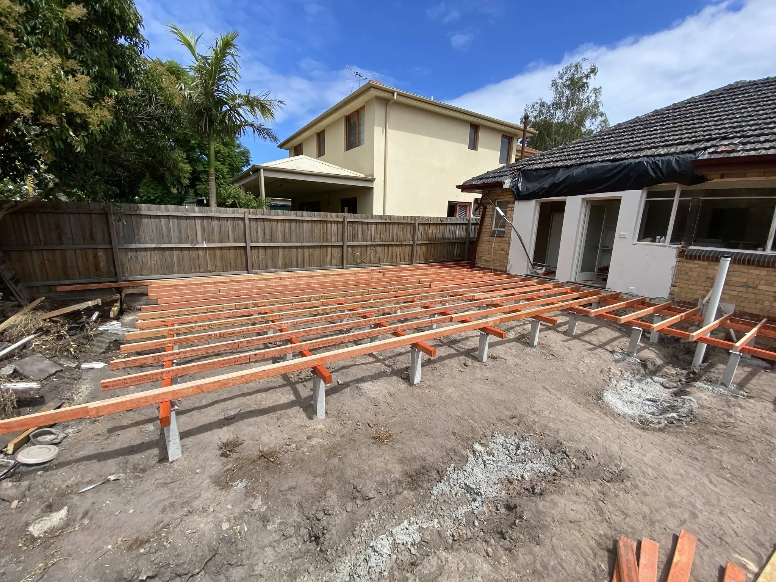
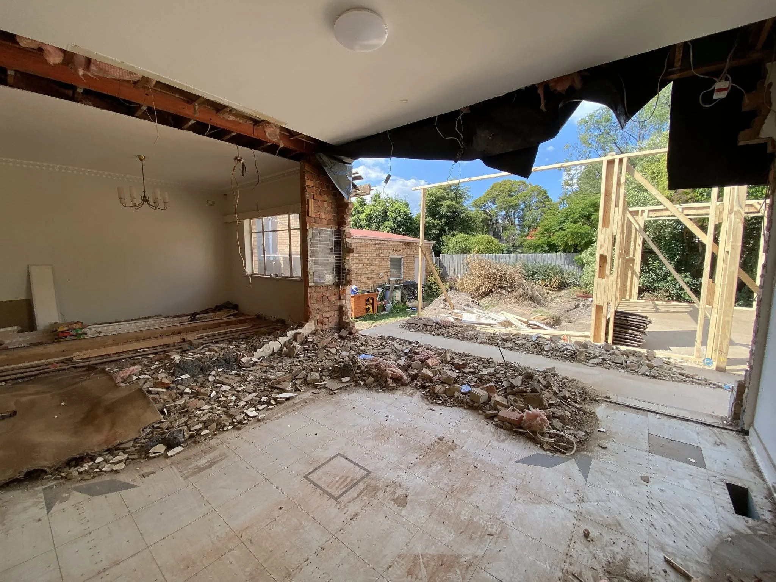
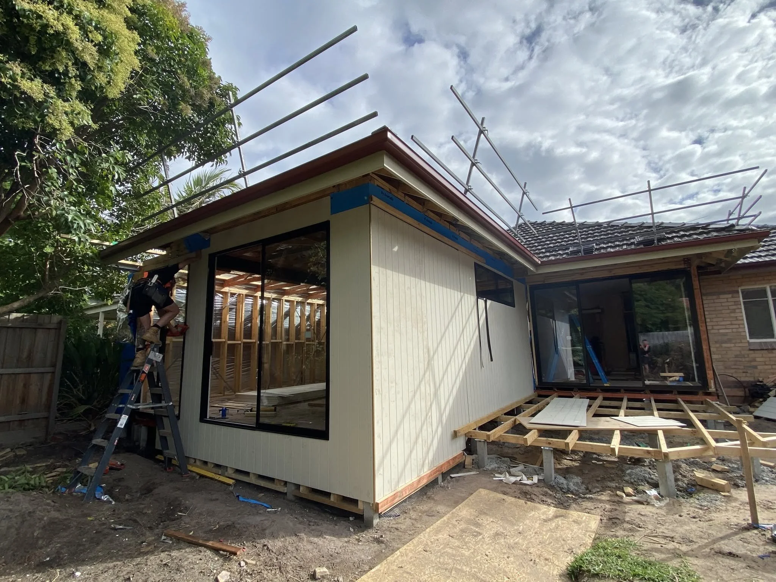
We demolished the old rear rooms, then built the extension on new stump footings and bearers with a glued-and-screwed structural floor. New timber wall frames and roof trusses tie into the original home. Outside, it is finished in vertical James Hardie Axon cladding with a Colorbond Klip-Lok roof on the south side, and double-glazed charcoal aluminium windows and sliding doors throughout.
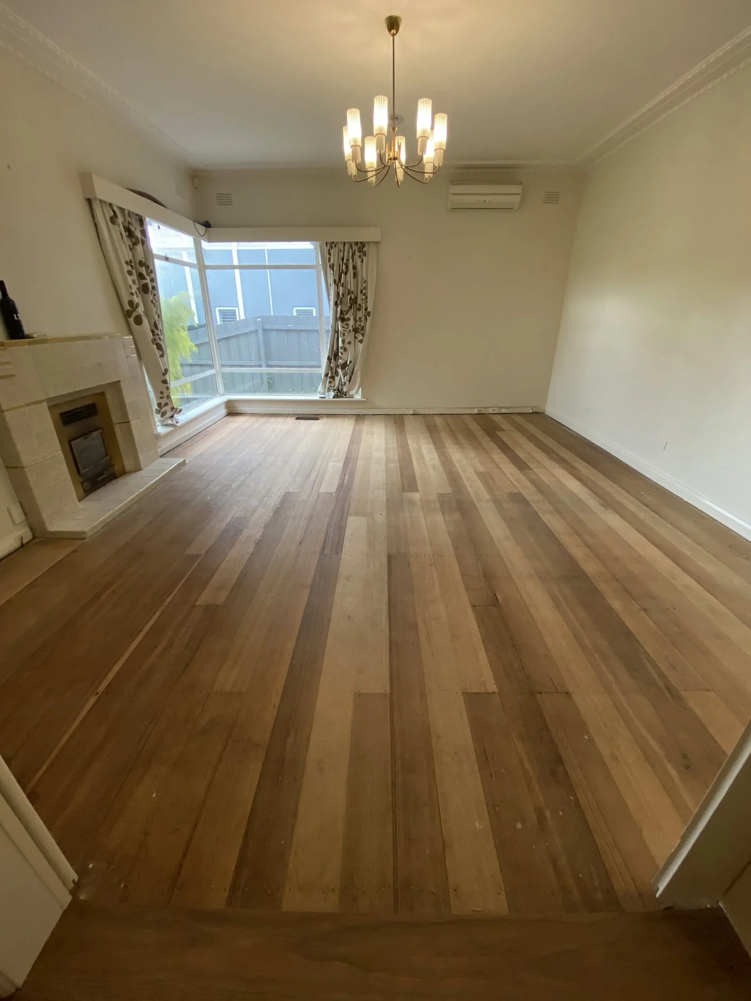

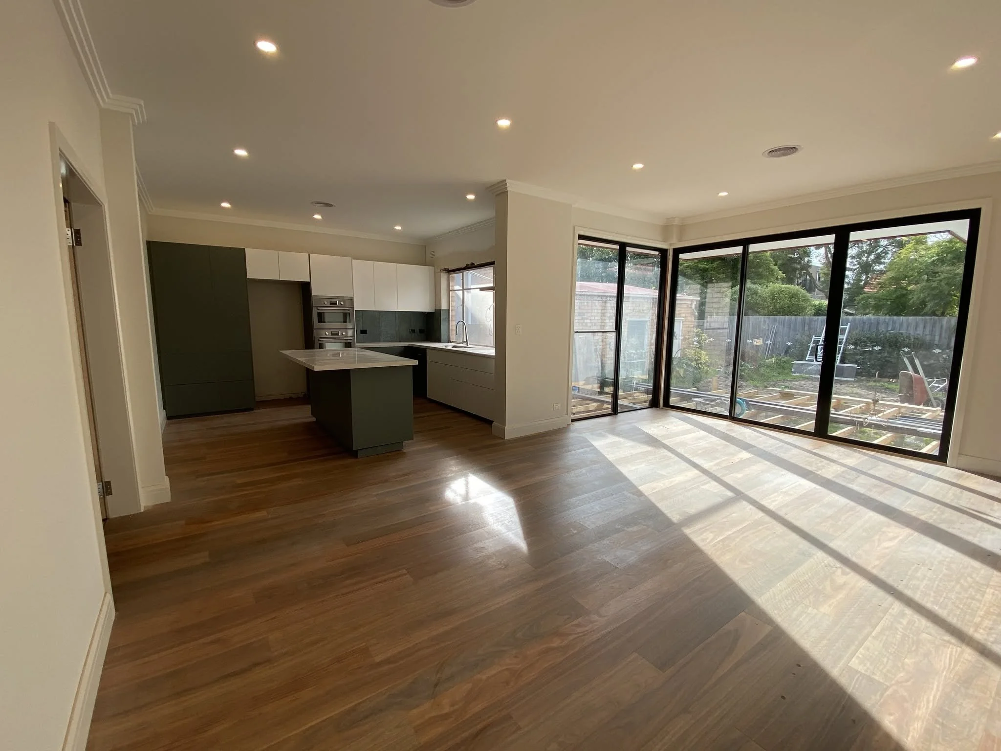
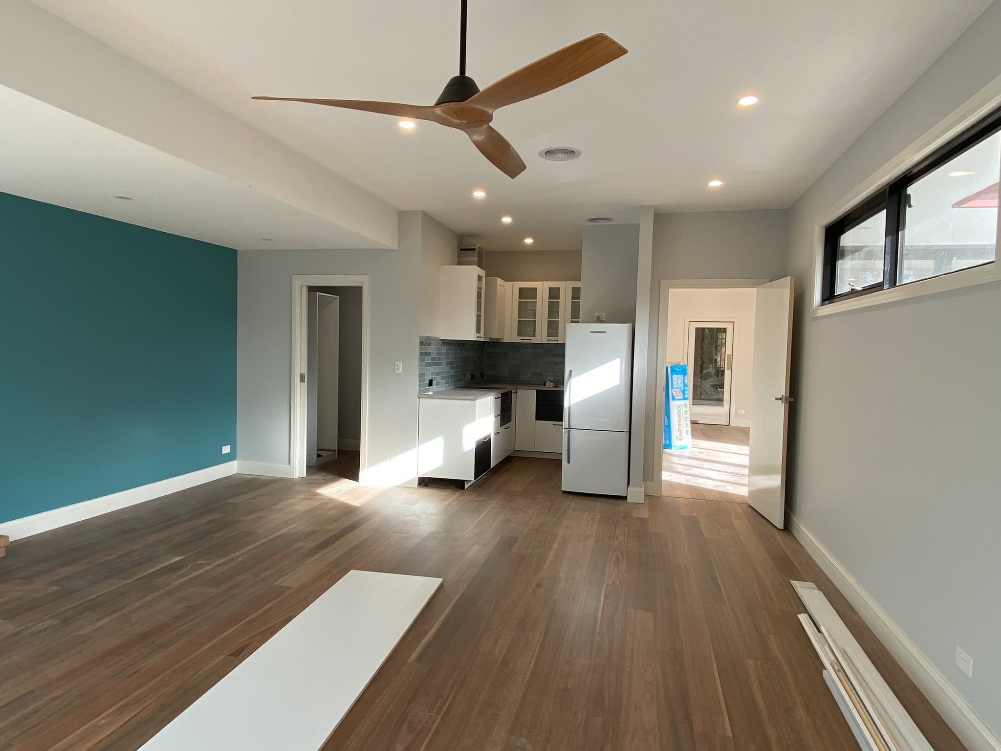
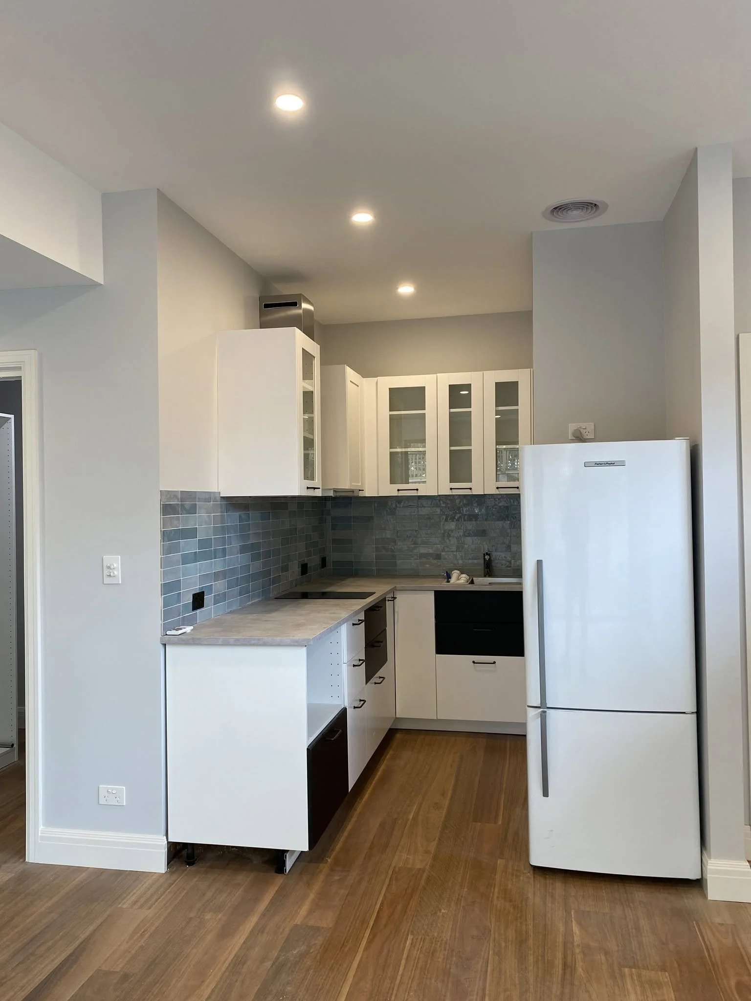
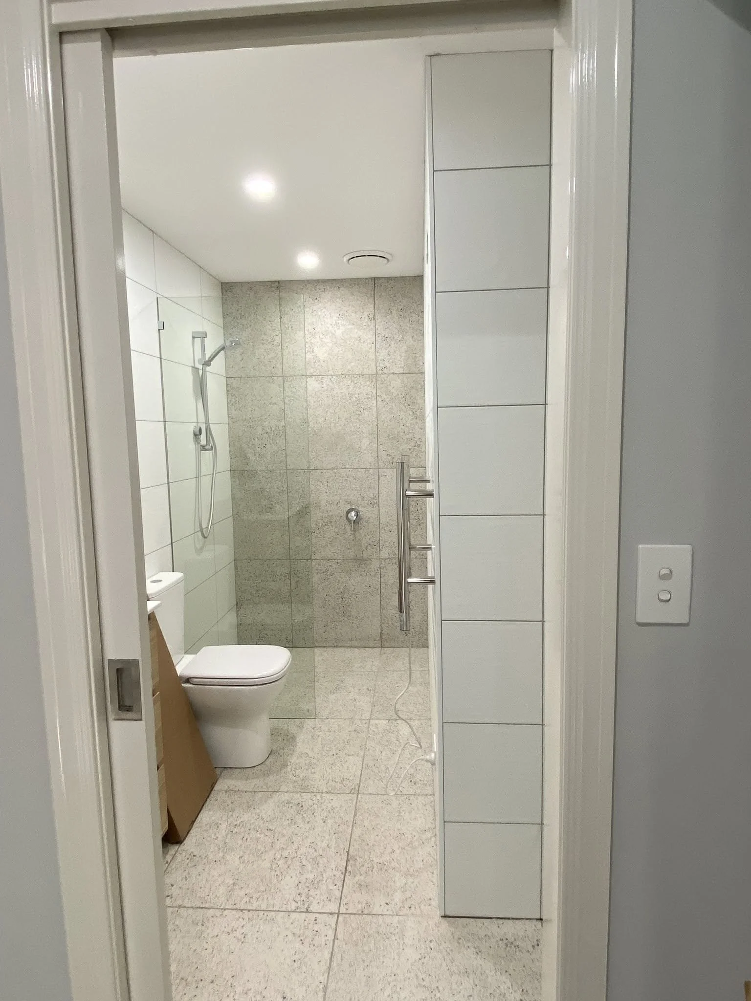
Inside, the home now opens into a light-filled kitchen, dining and living area with around 120 m² of timber flooring, and sliders out to a covered alfresco with composite decking. We also built a new bathroom, ensuite and laundry, and a separate living area at the rear with its own kitchenette.
The finishing touches:
kitchen with 25 mm stone benchtops and splashbacks, plus a separate pantry
bar with matching stone tops
bathroom, ensuite and laundry tiled to the ceiling
semi-frameless shower screens and a flush-to-wall bath
split-system heating and cooling
video intercom with electric front-door release
R3.0 insulation and double glazing throughout
composite timber divider fence and gate at the rear
Thinking of renovating?
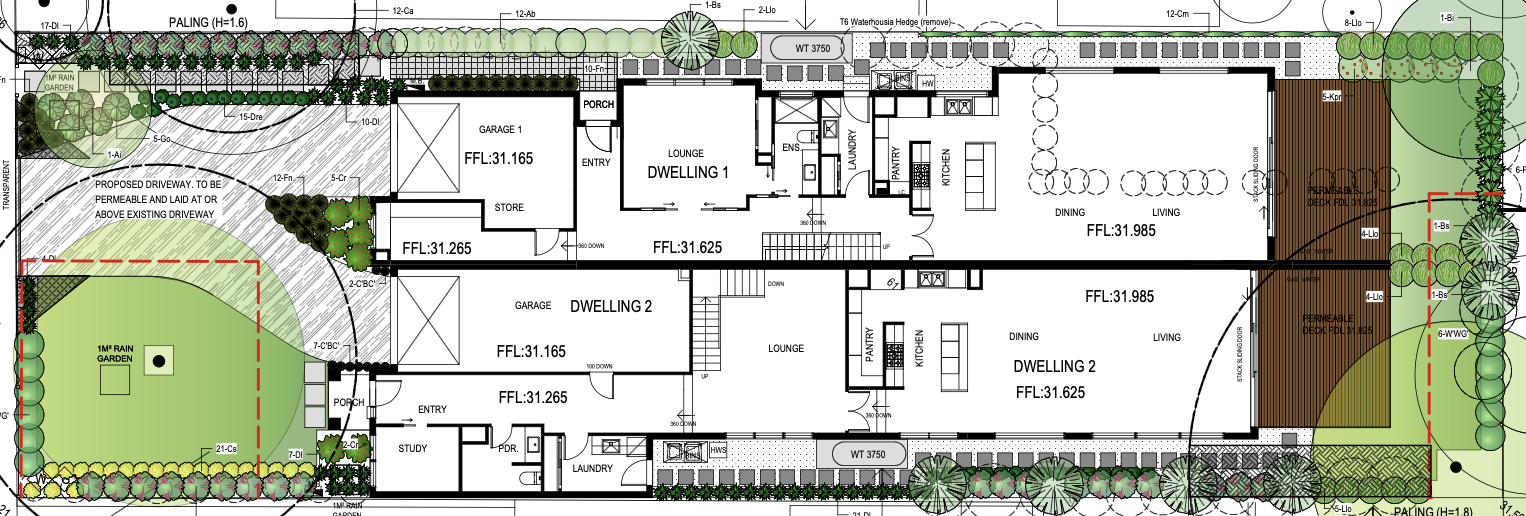
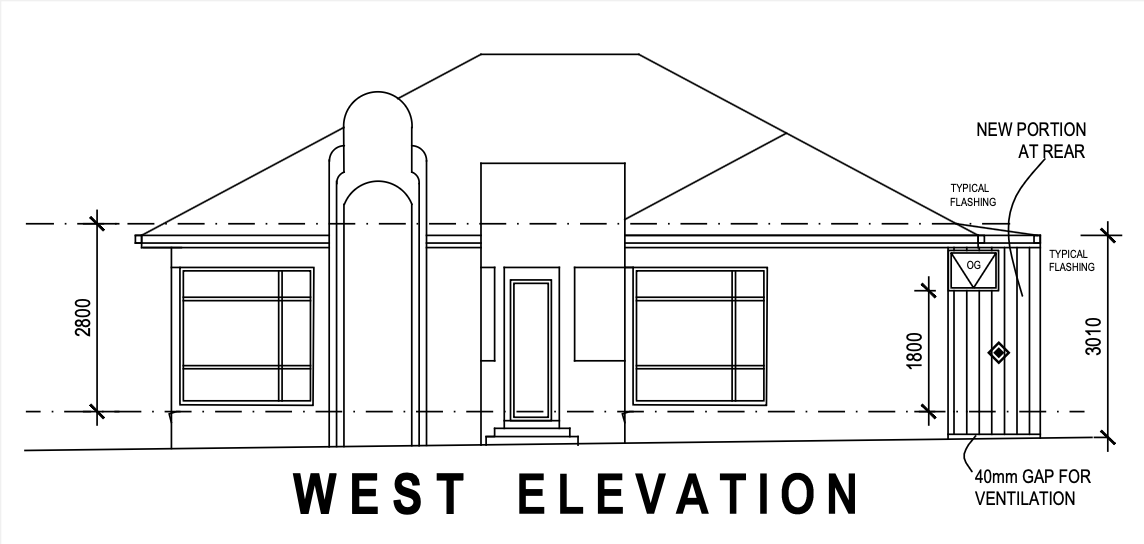
Whether it’s opening up the back of the house, adding a bedroom, or a new kitchen and bathroom, we’ll work from your architect’s plans, or help you find a designer, and build it properly from the footings up. Darren runs every job personally, from the first site visit to handover.
Let's Create Something Beautiful
Our Services
New Build Homes
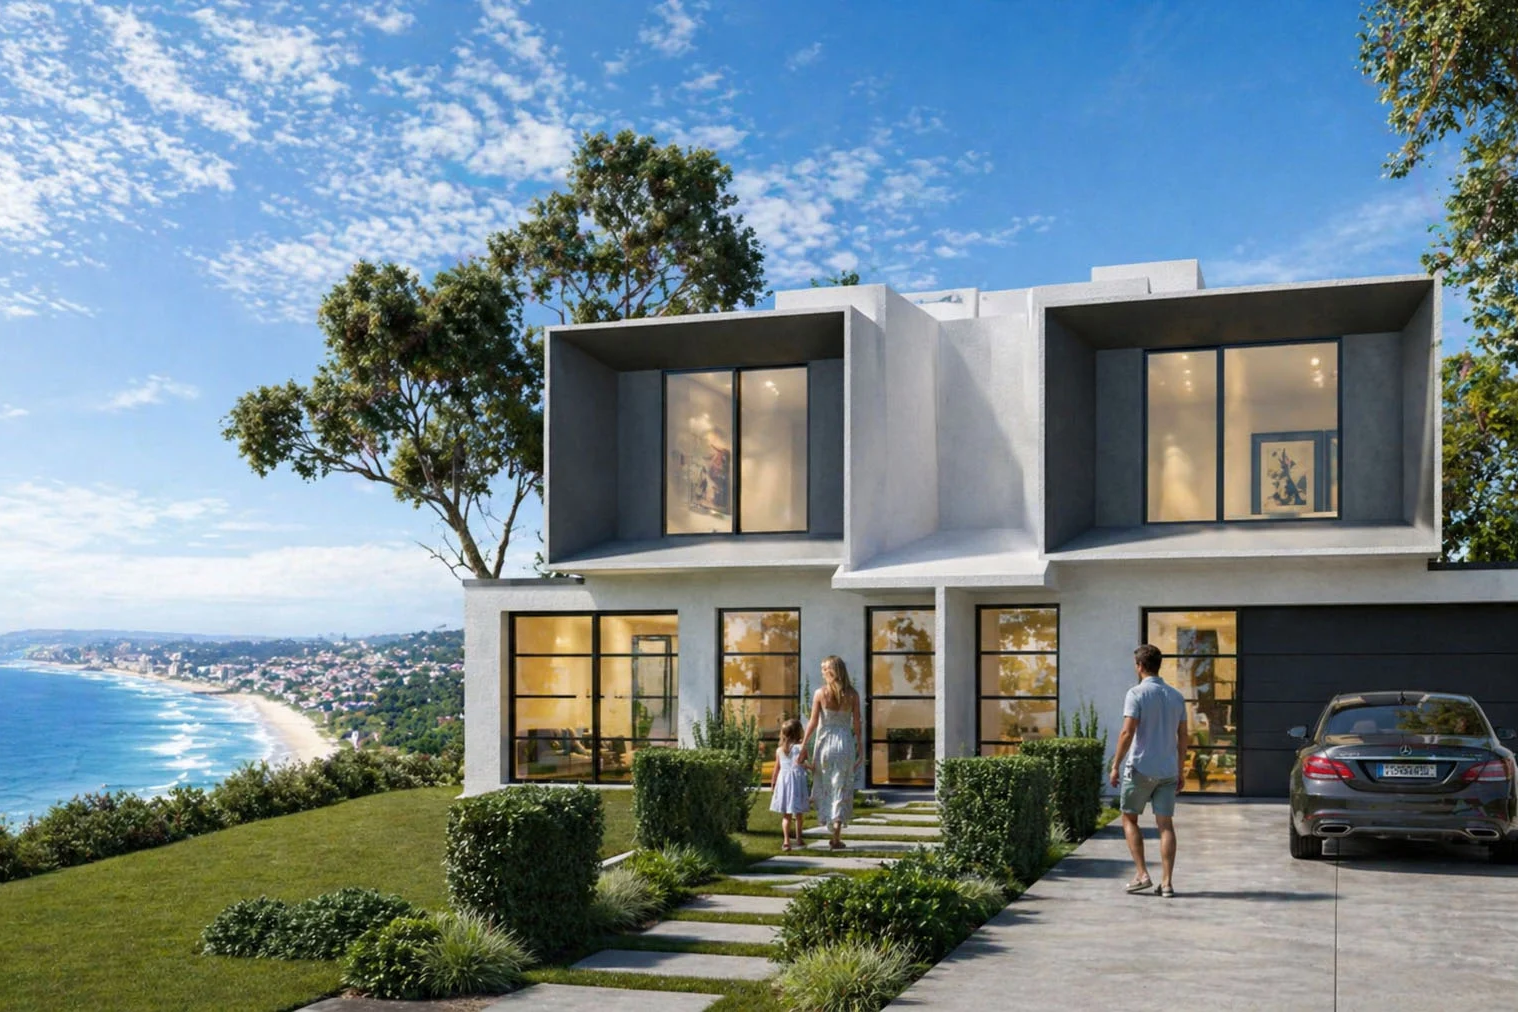
Custom homes, knock-down rebuilds and townhouses, built from your architect's or designer's plans. We are also the preferred Victorian builder for Imagine Kit Homes, a faster path to a quality steel-framed home.
Smaller Additions
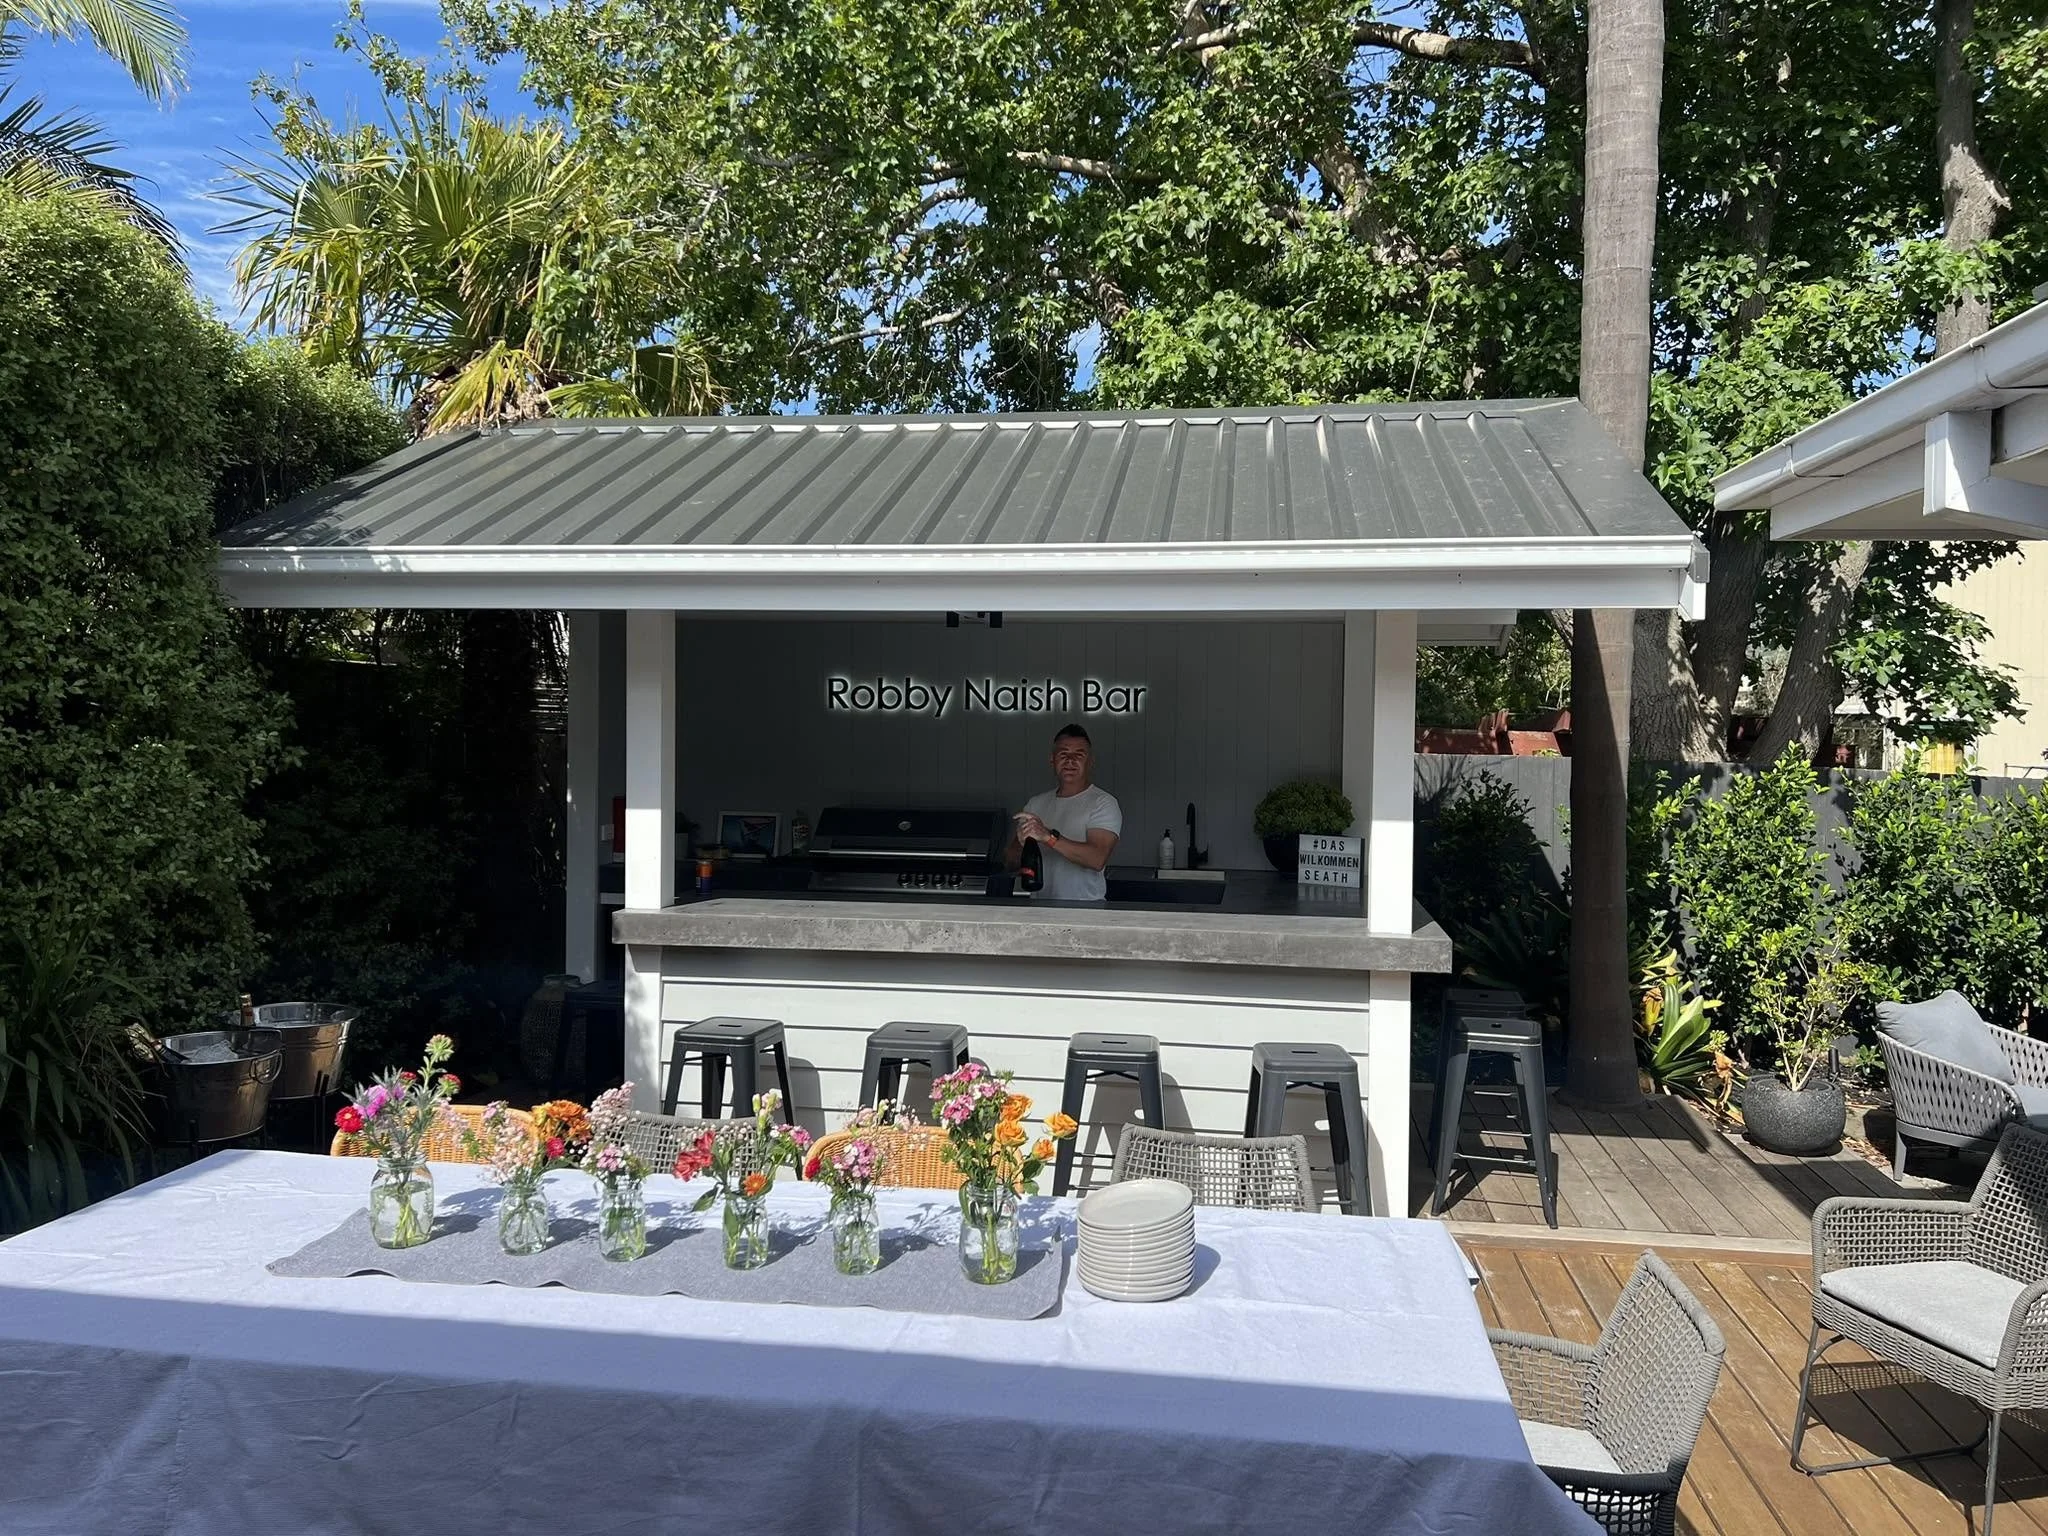
Smaller jobs built with the same care as a full build, from timber fences and gates to outdoor kitchens and small home additions.
Pergolas and Decks
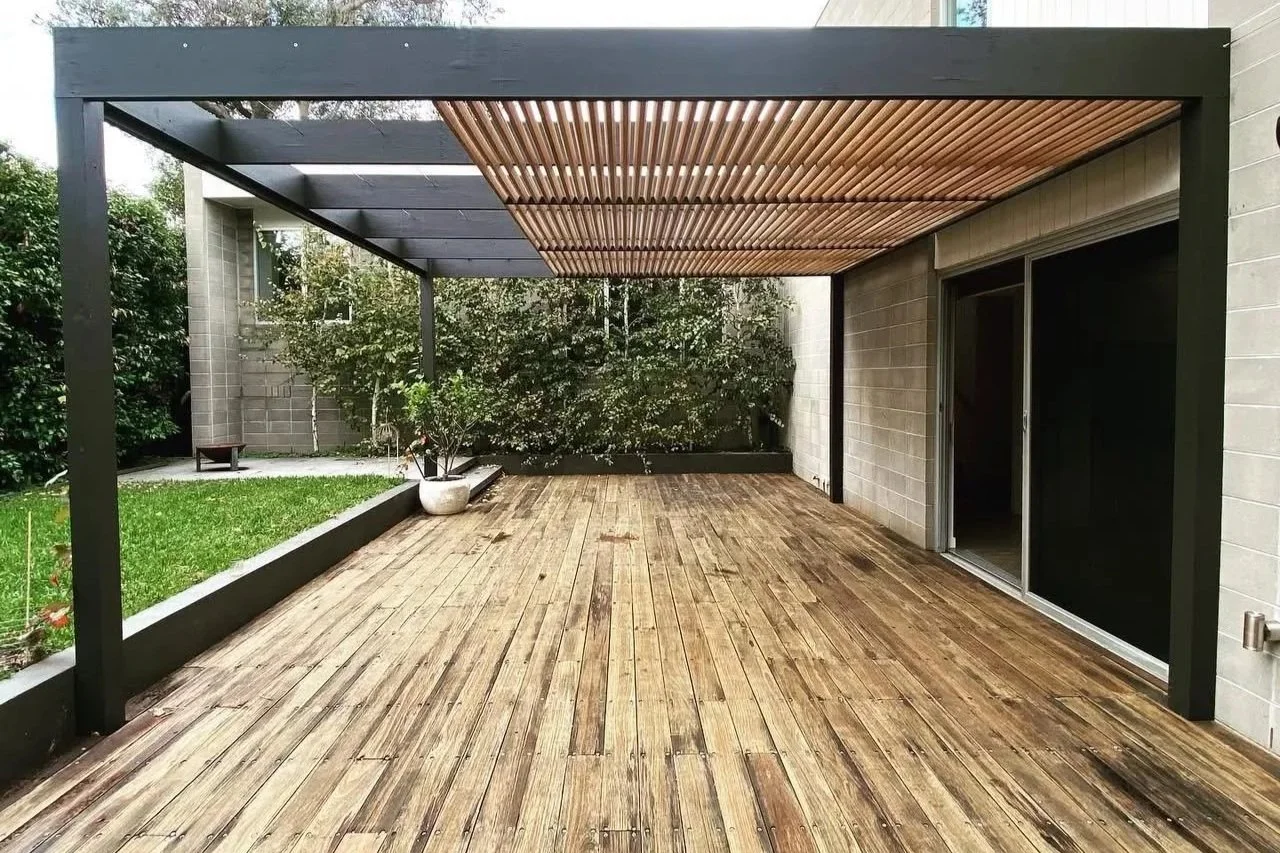
Timber decks, pool decks and pergolas, built square, level and made to last. Made for long summers entertaining family and friends.
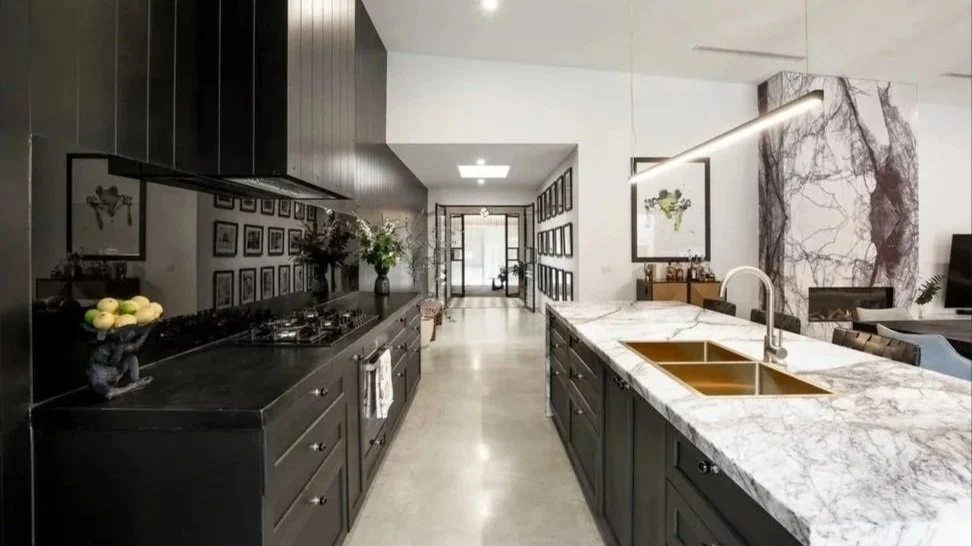
Highett
1950s clinker brick home in Highett, transformed into a four-bedroom family home with a 4.5m-high living wing
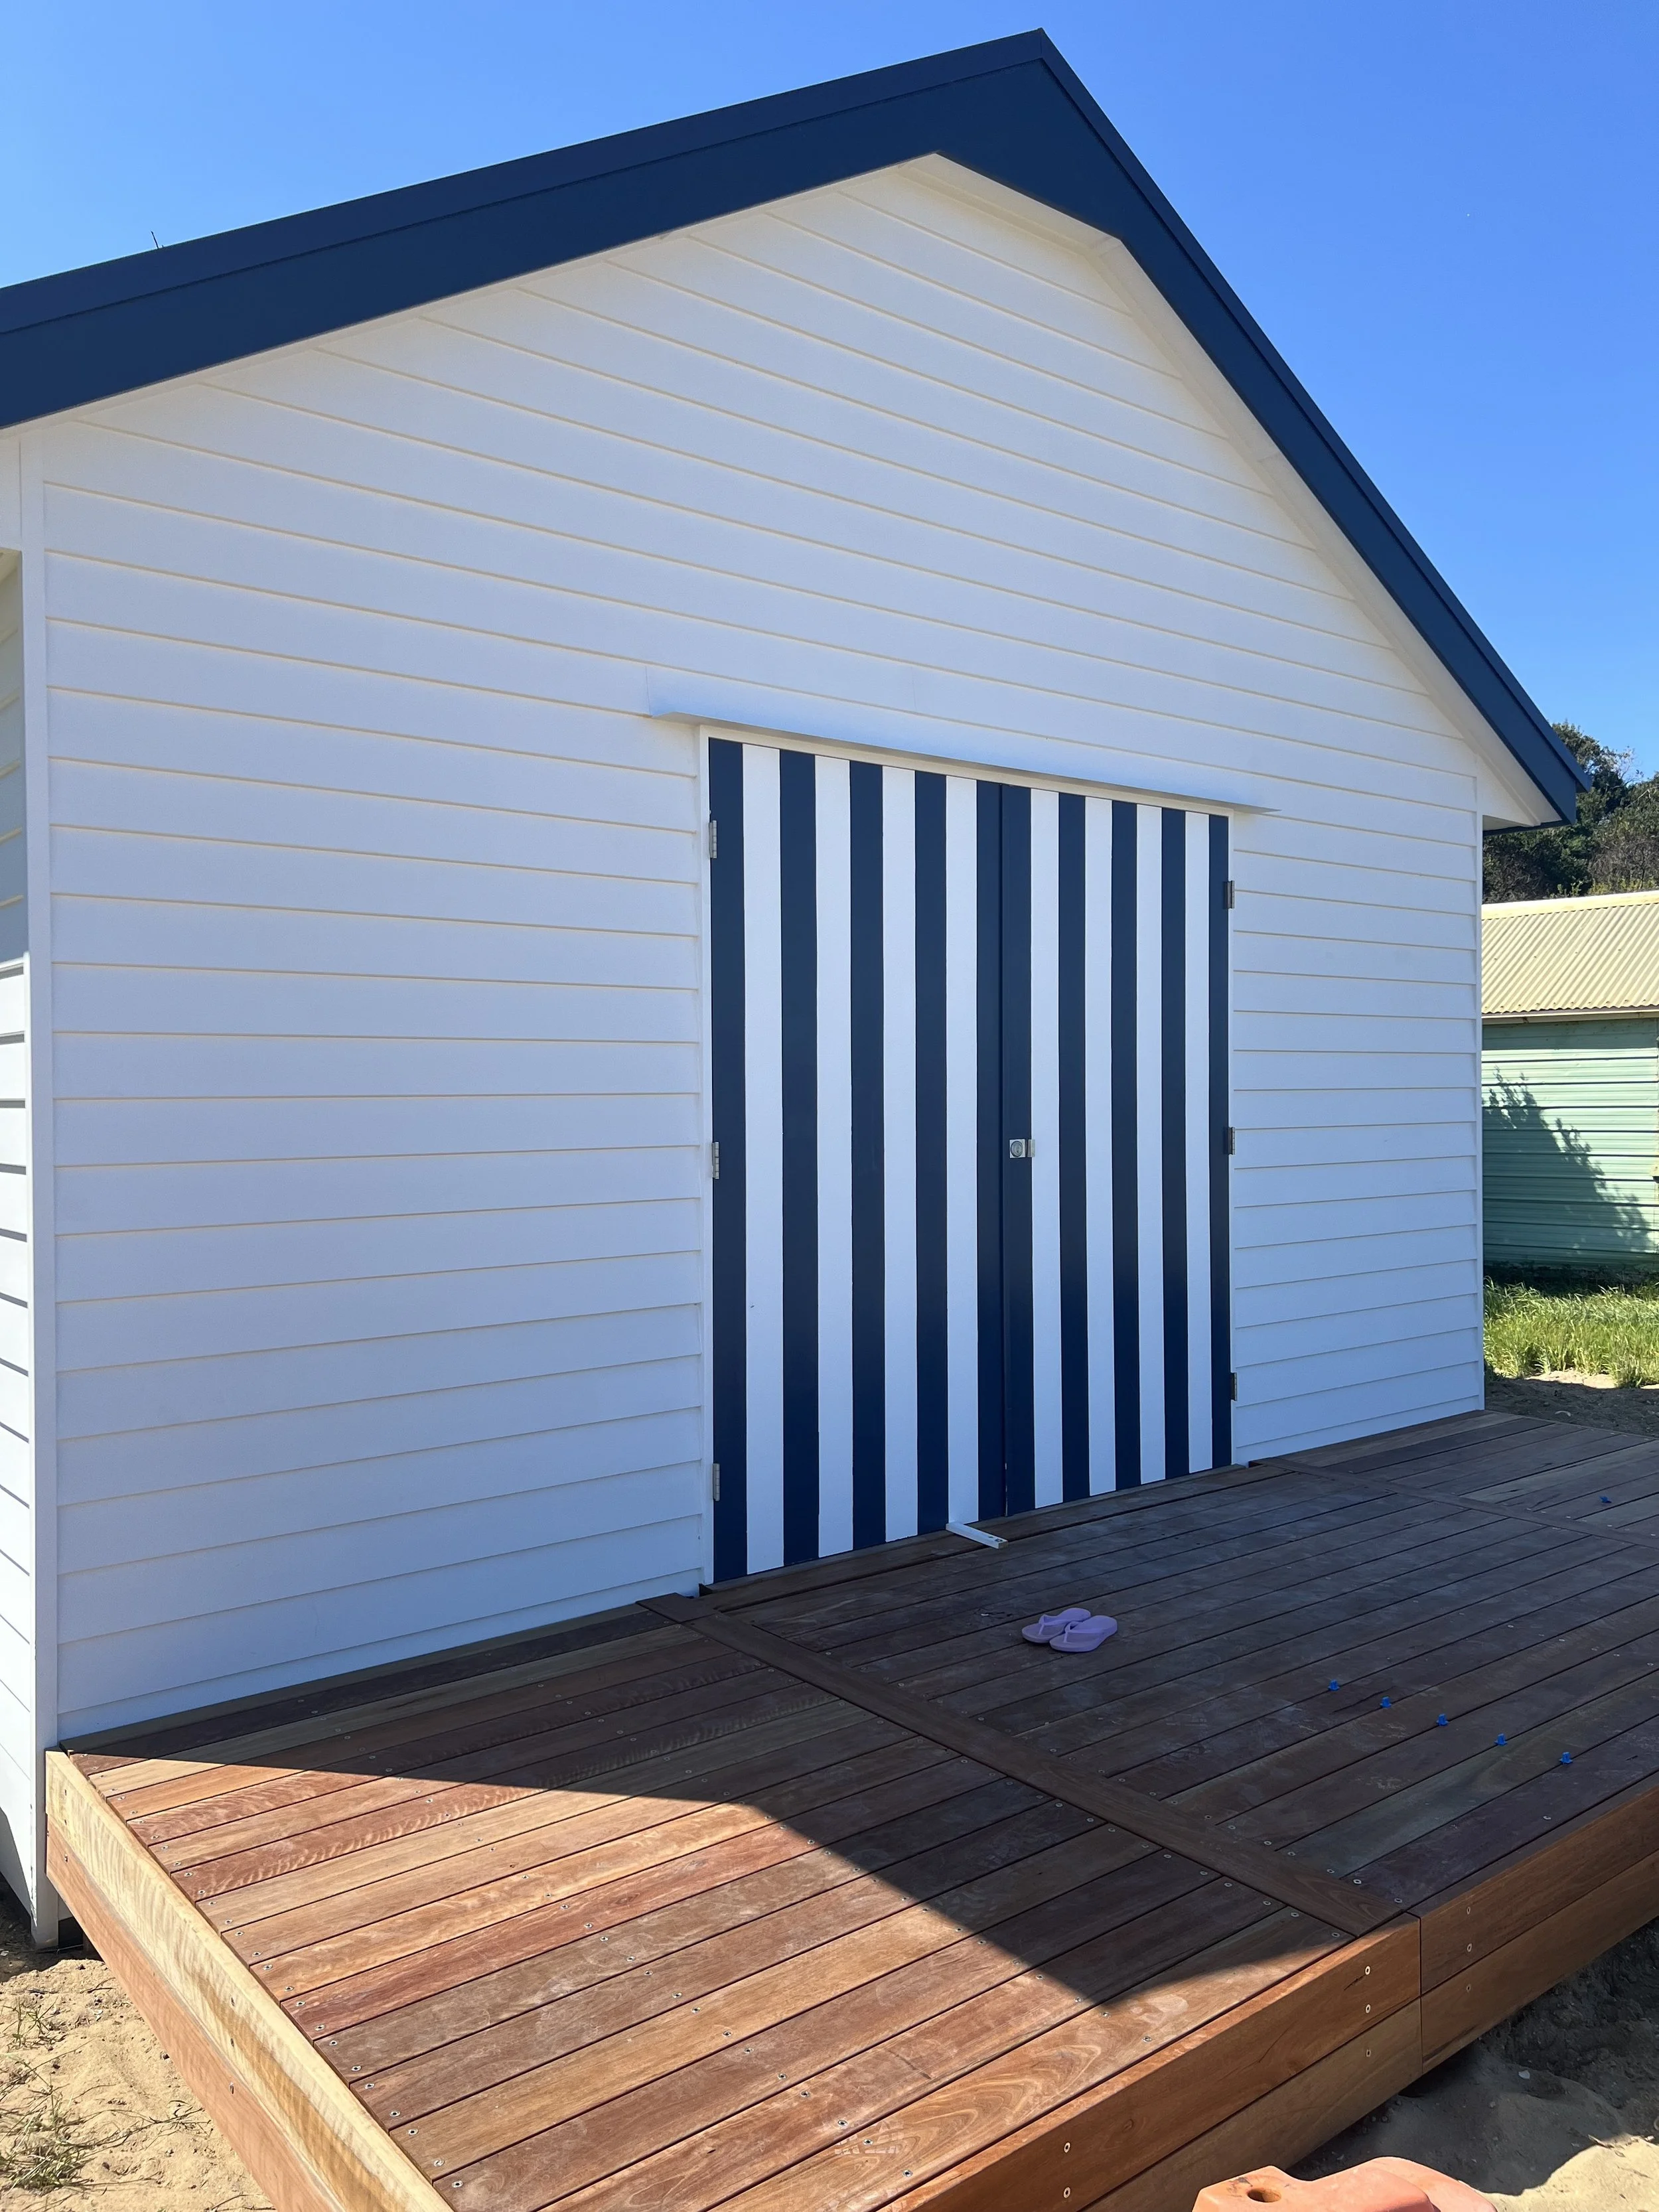
Boatshed
A termite-riddled boatshed needing a complete rebuild now stands on the beach again, ready for generations to enjoy.