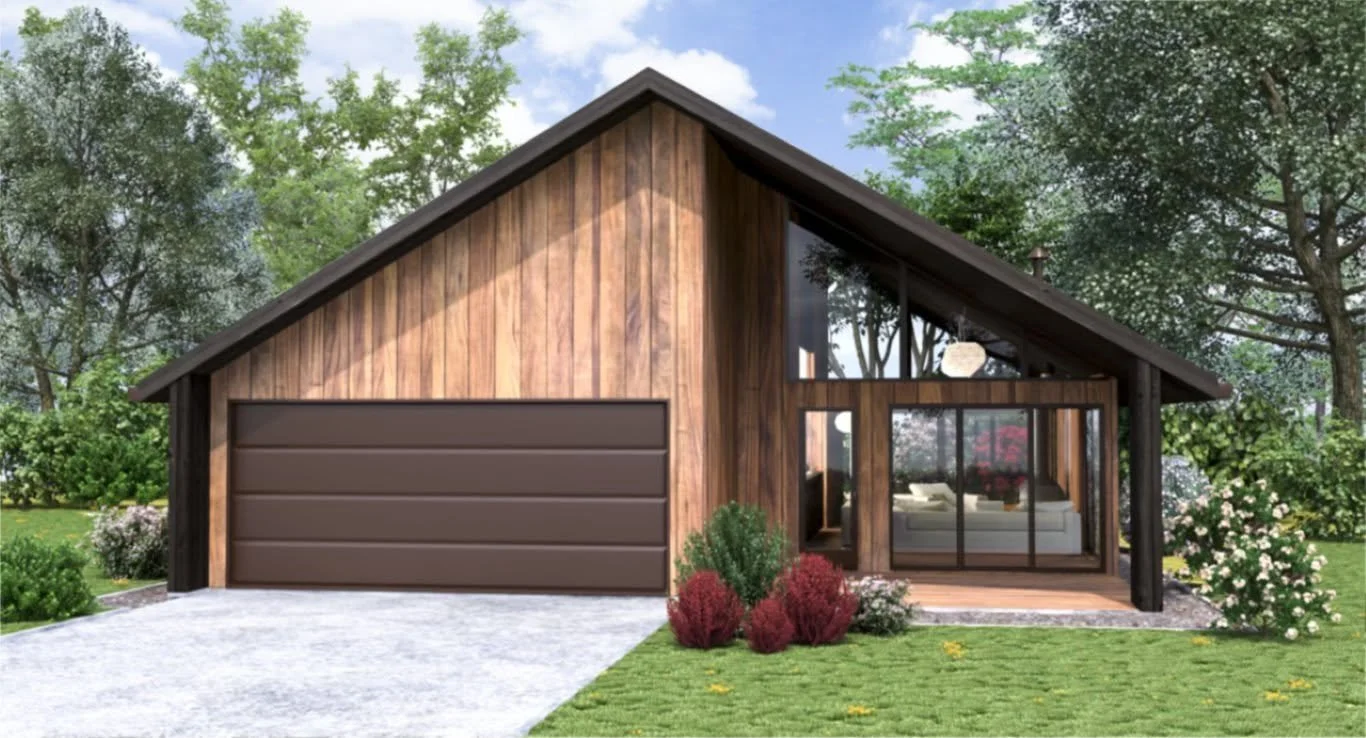
The Alpine

Modern house with wooden exterior, large garage door, front porch, and large glass window, surrounded by green trees and shrubs.

3 Bed 2 Bath
Total Kit Size: 190m²
Internal: 155m²
External: 35m²
Dimensions: 10.5m × 17.0m

Kit starts from:

A$160,062

Family home or a weekend retreat.
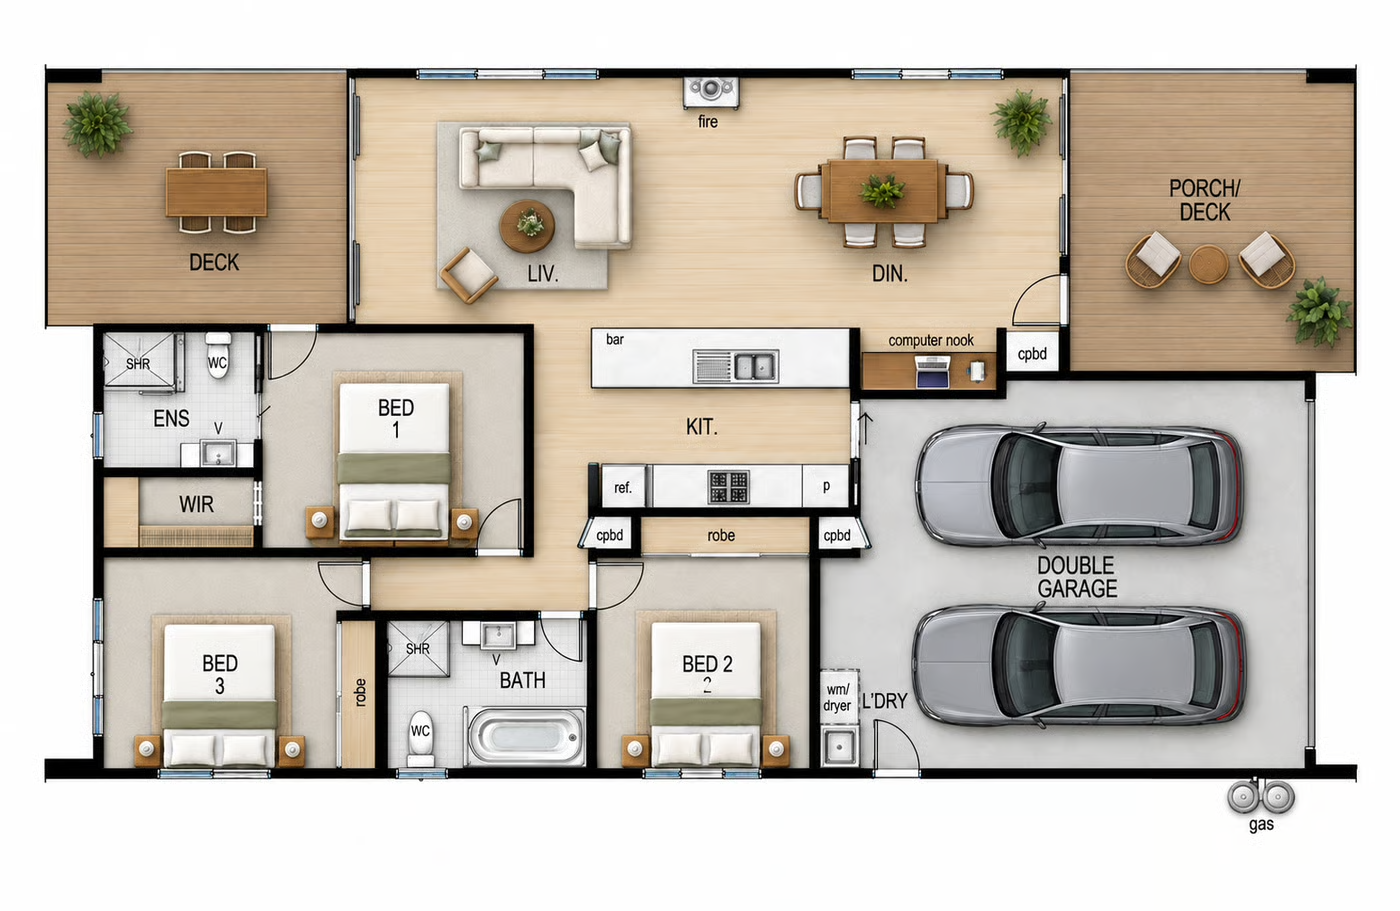
A detailed floor plan of a house including a double garage with two cars, three bedrooms, two bathrooms, a living room, dining area, kitchen with a bar, laundry room, porch/deck, and outdoor deck areas.

A three-bedroom, two-bathroom Imagine Kit Homes Alpine, built by Littlefire Construction in Victoria’s High Country. It has a modest exterior, a striking entry and a high-pitched roof with raked ceilings inside. That makes it a comfortable base for mountain living, whether it’s a family home or a weekender.

The Alpine can be tailored to your block and your style. Choose from weatherboard, shiplap cedar, Colorbond or brick cladding, ceiling heights from 2.4m to 3.0m or raked, and standard or double glazing. It can sit on a concrete slab or a raised sub-floor, with an optional deck.
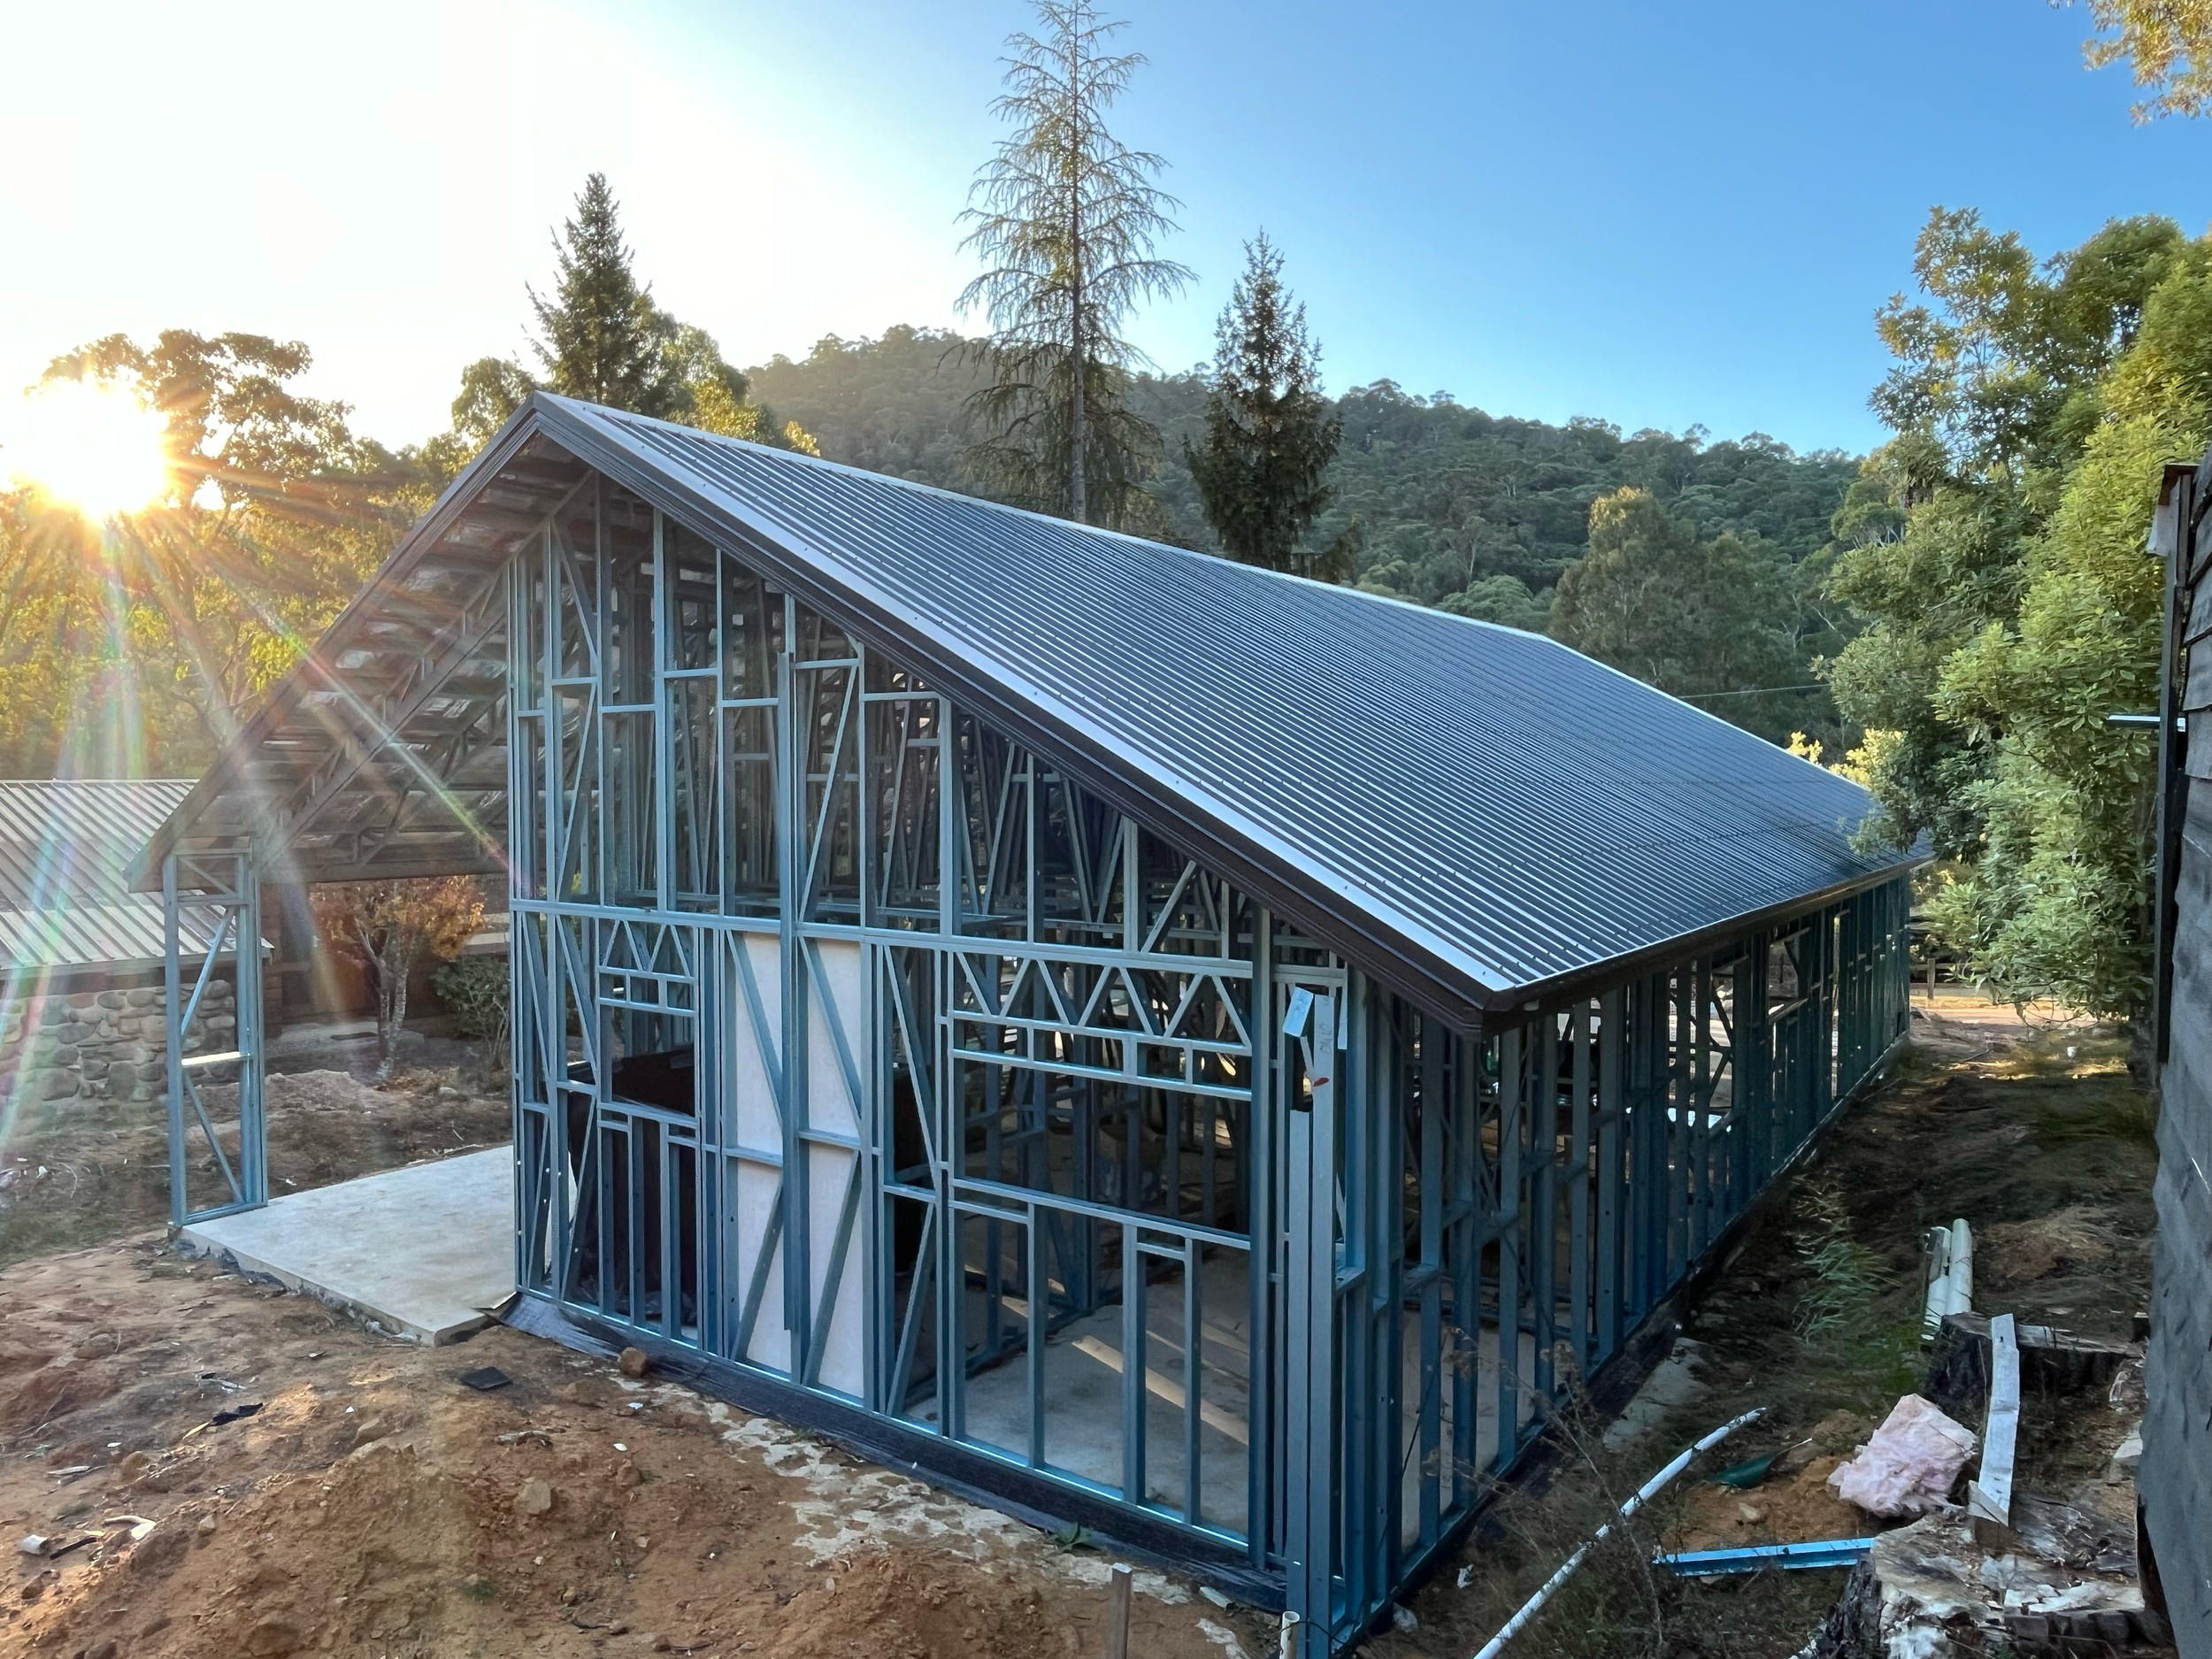
Under construction building with a metal roof in a wooded area during daytime with sunlight.
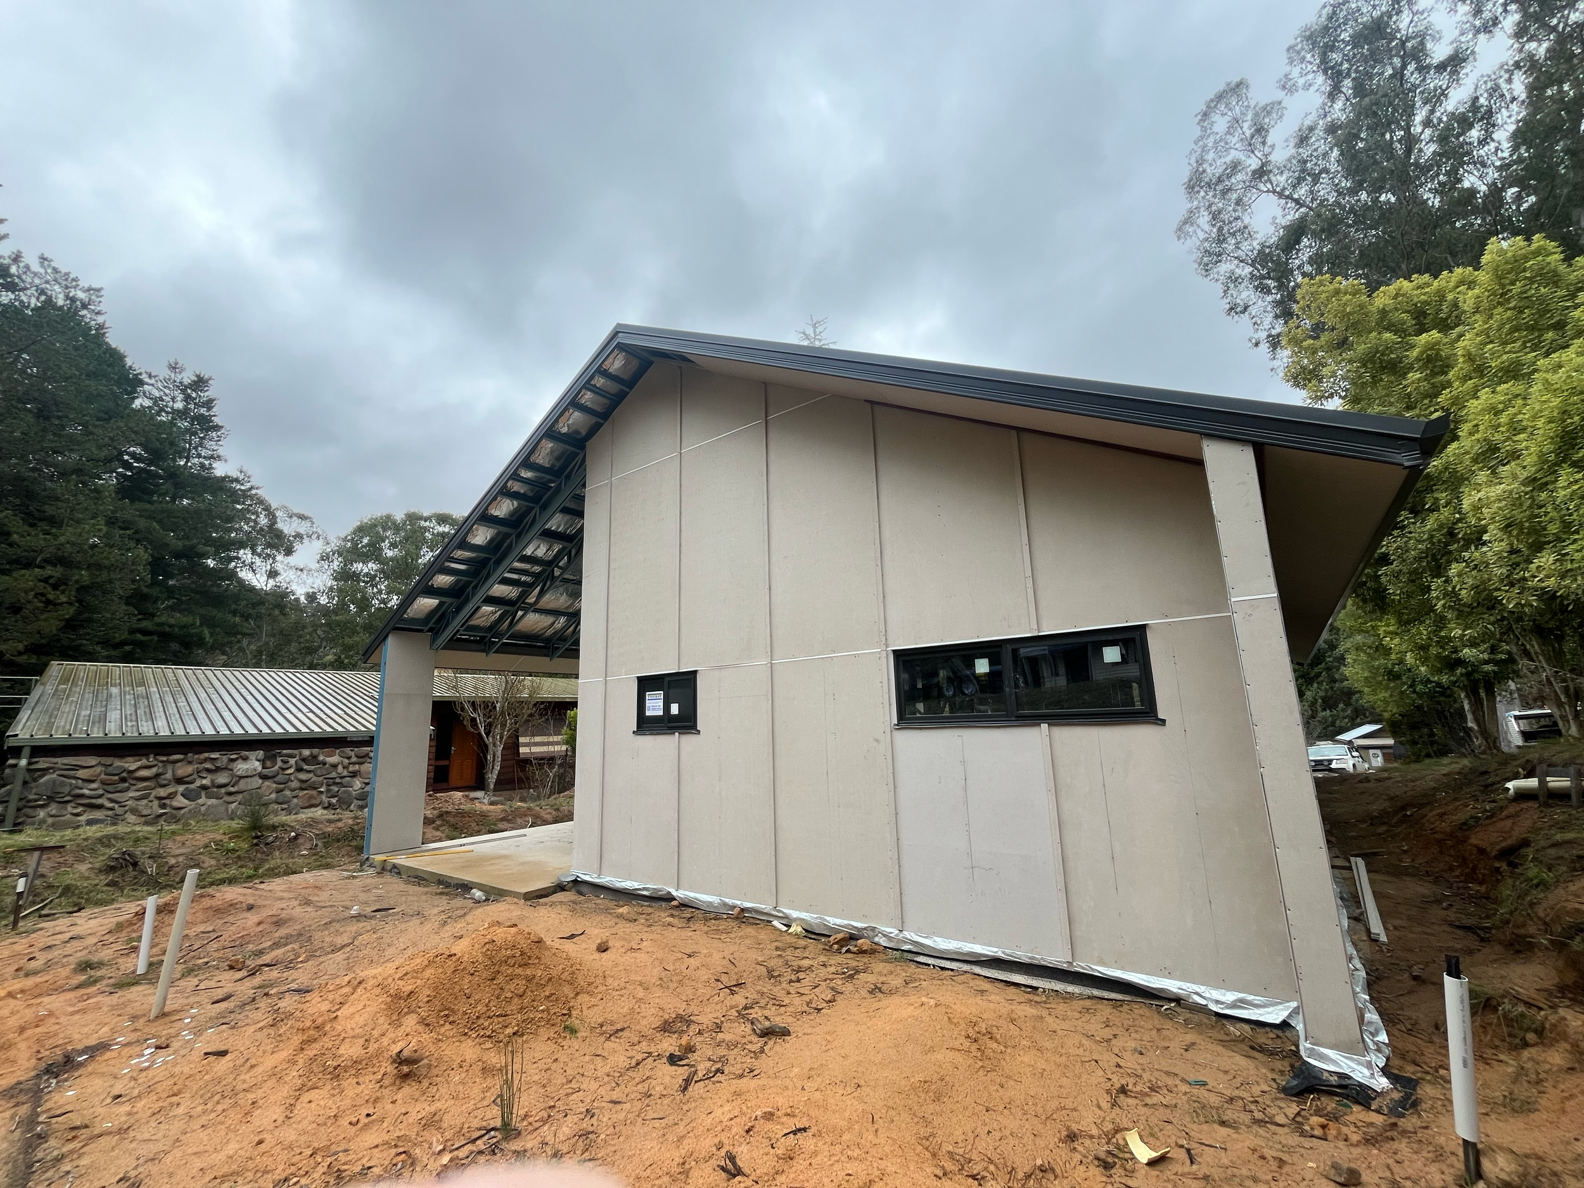
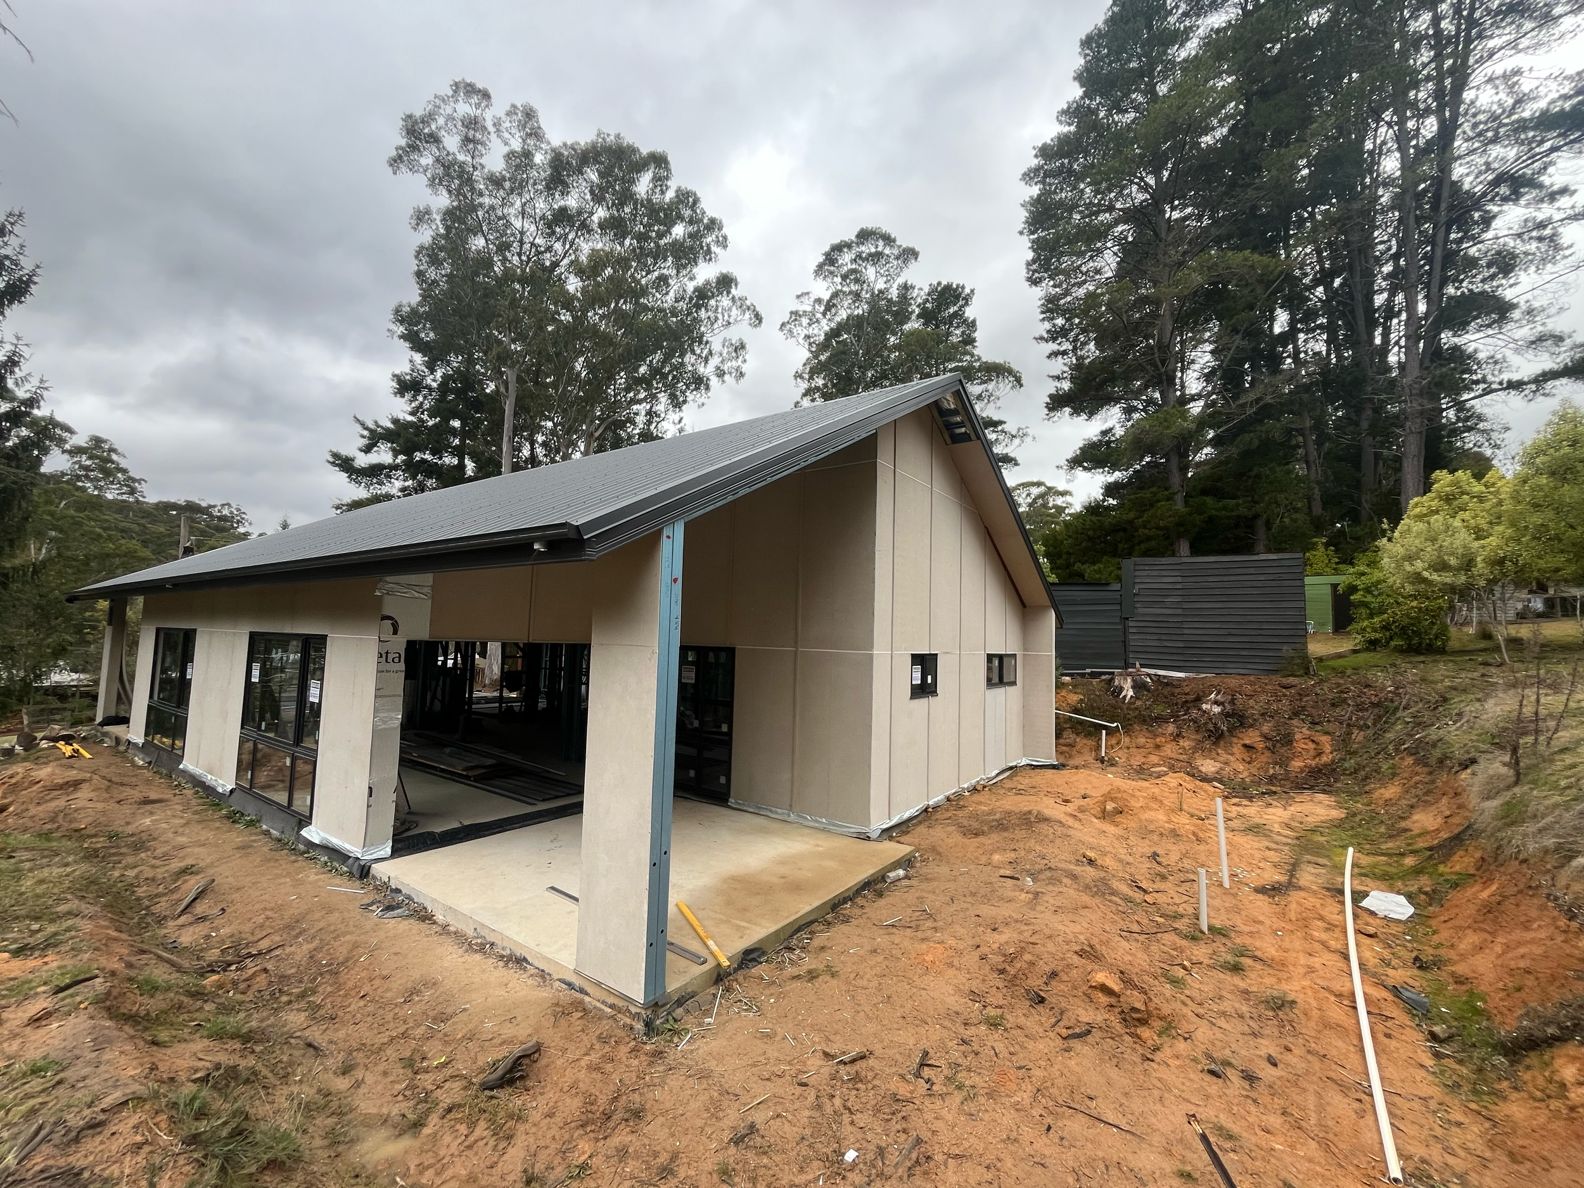
A house under construction with light-colored exterior walls and a metal roof, surrounded by trees and cloudy skies.
A house under construction with an angular roof, beige walls, large windows, surrounded by trees, with construction materials and dirt in the foreground under cloudy skies.
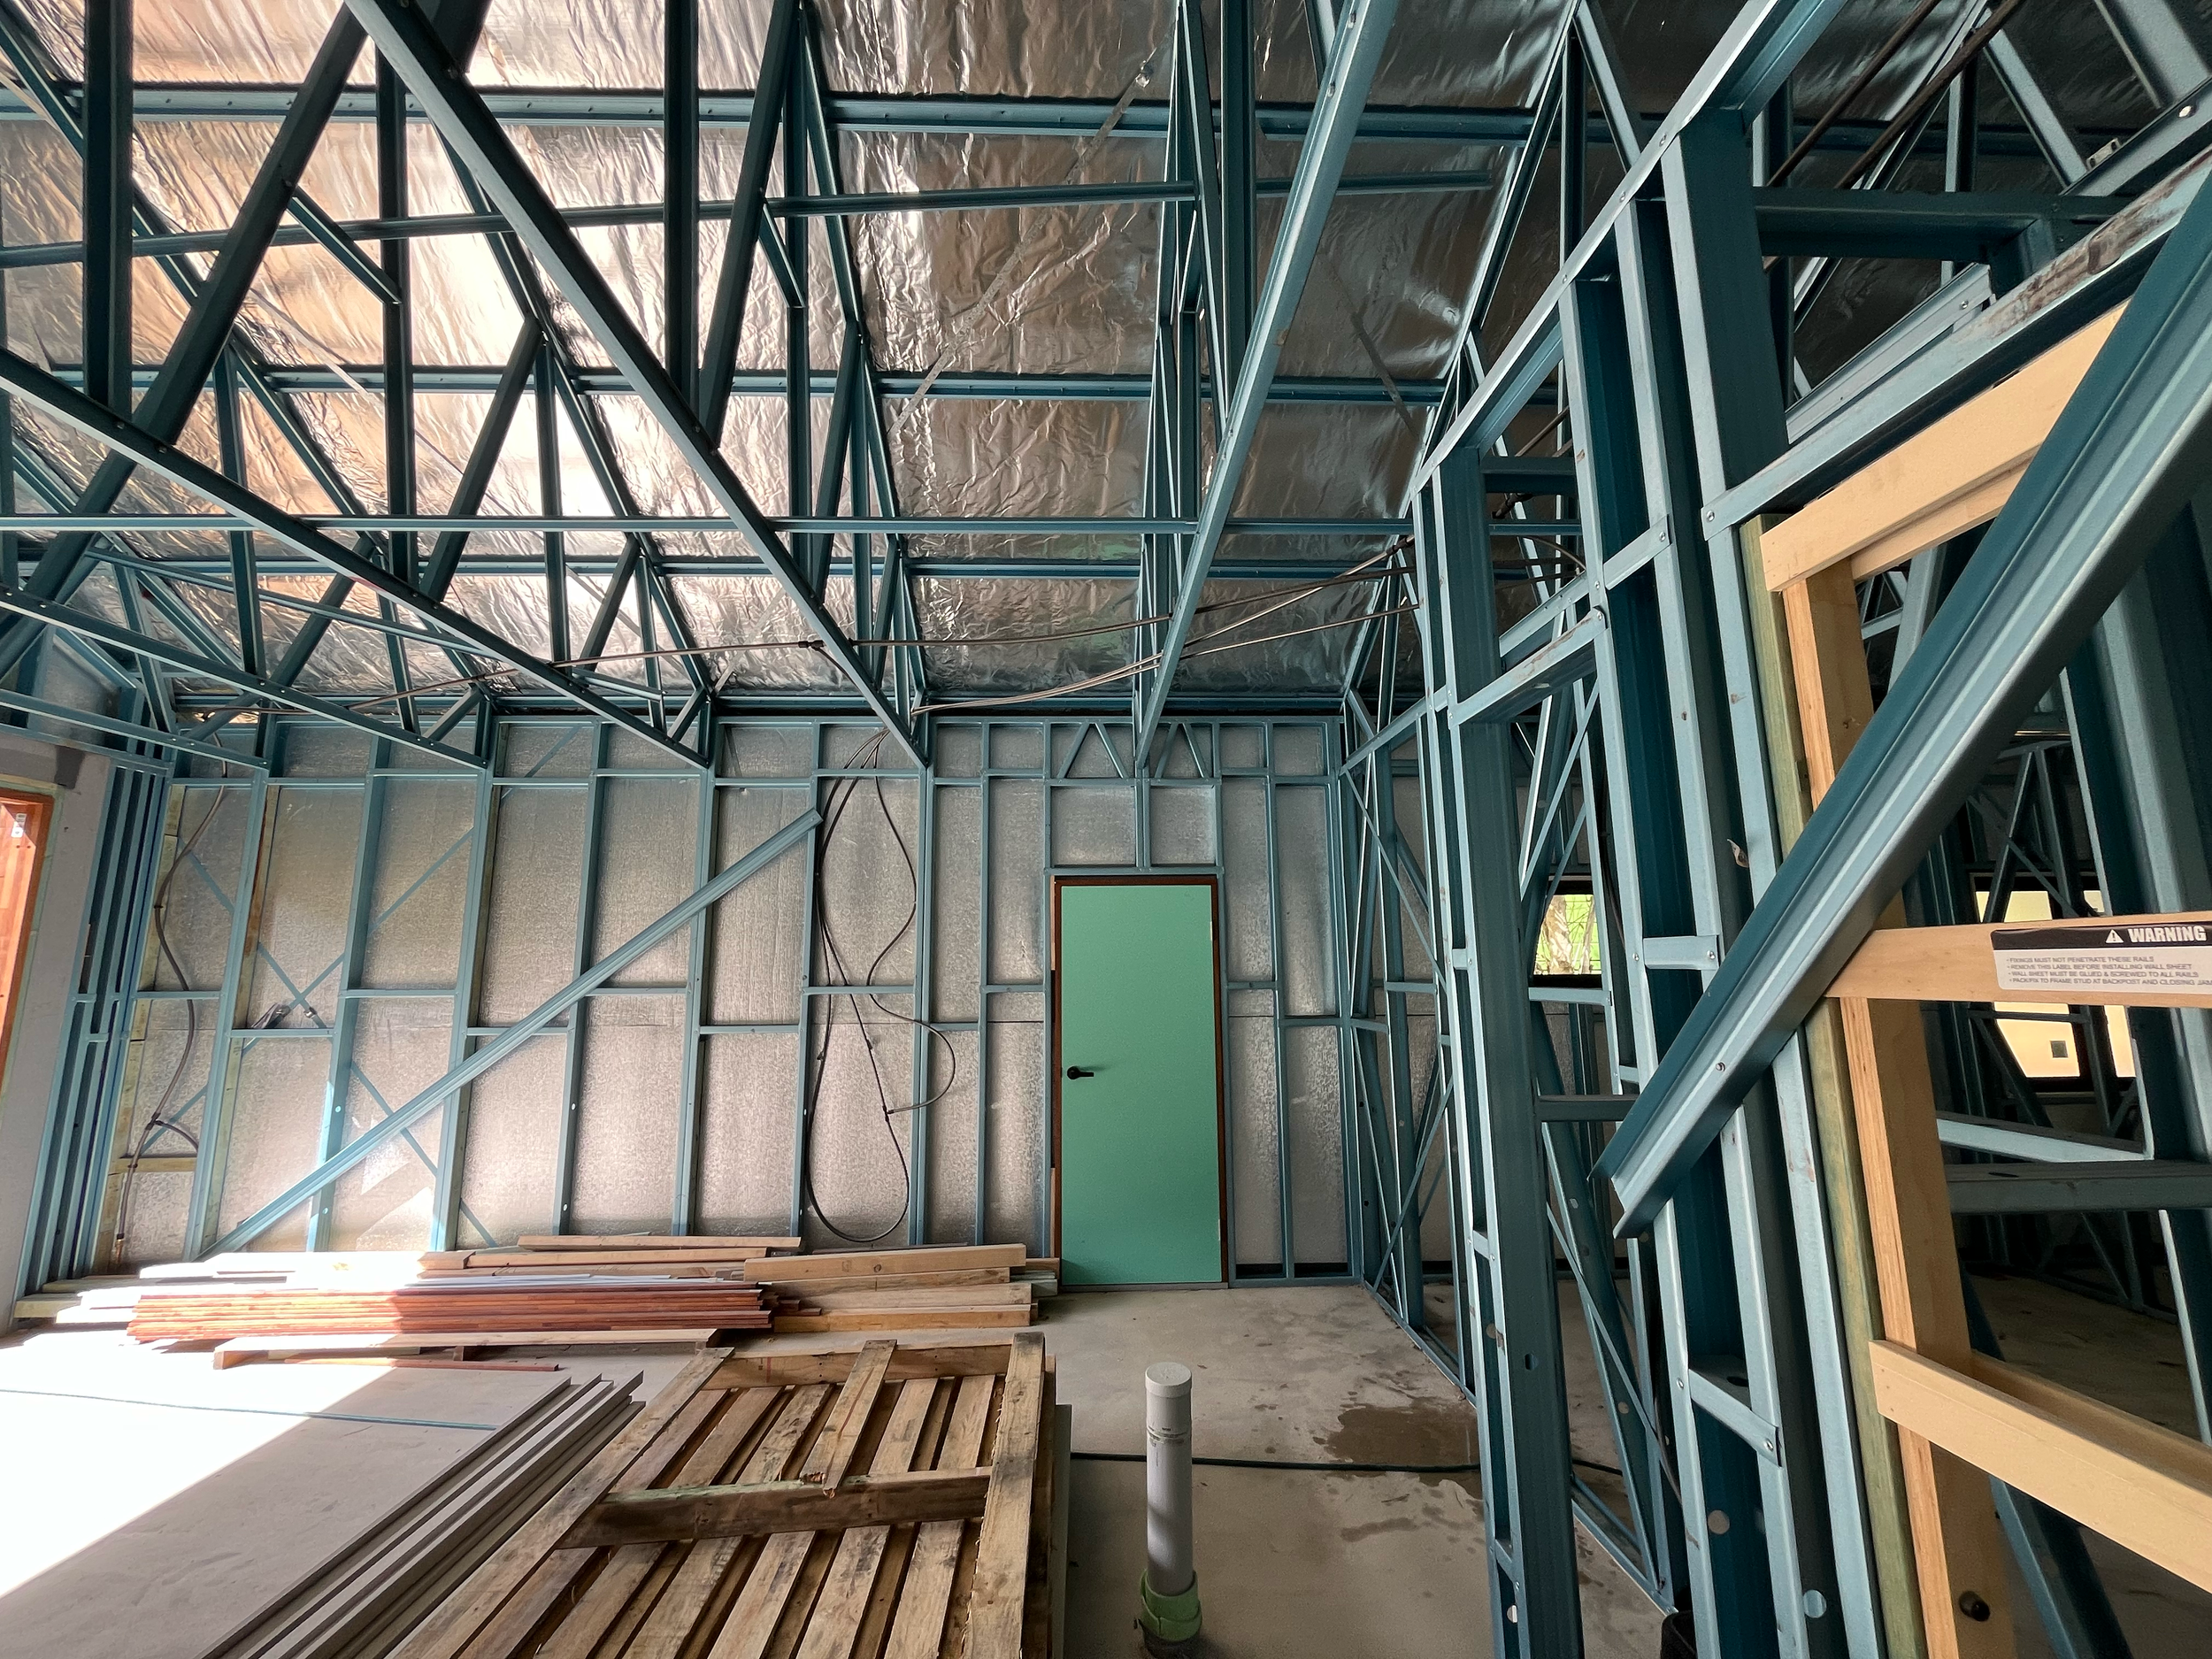
Interior view of a building under construction with metal framing, wooden pallets on the floor, and insulation material in the ceiling.
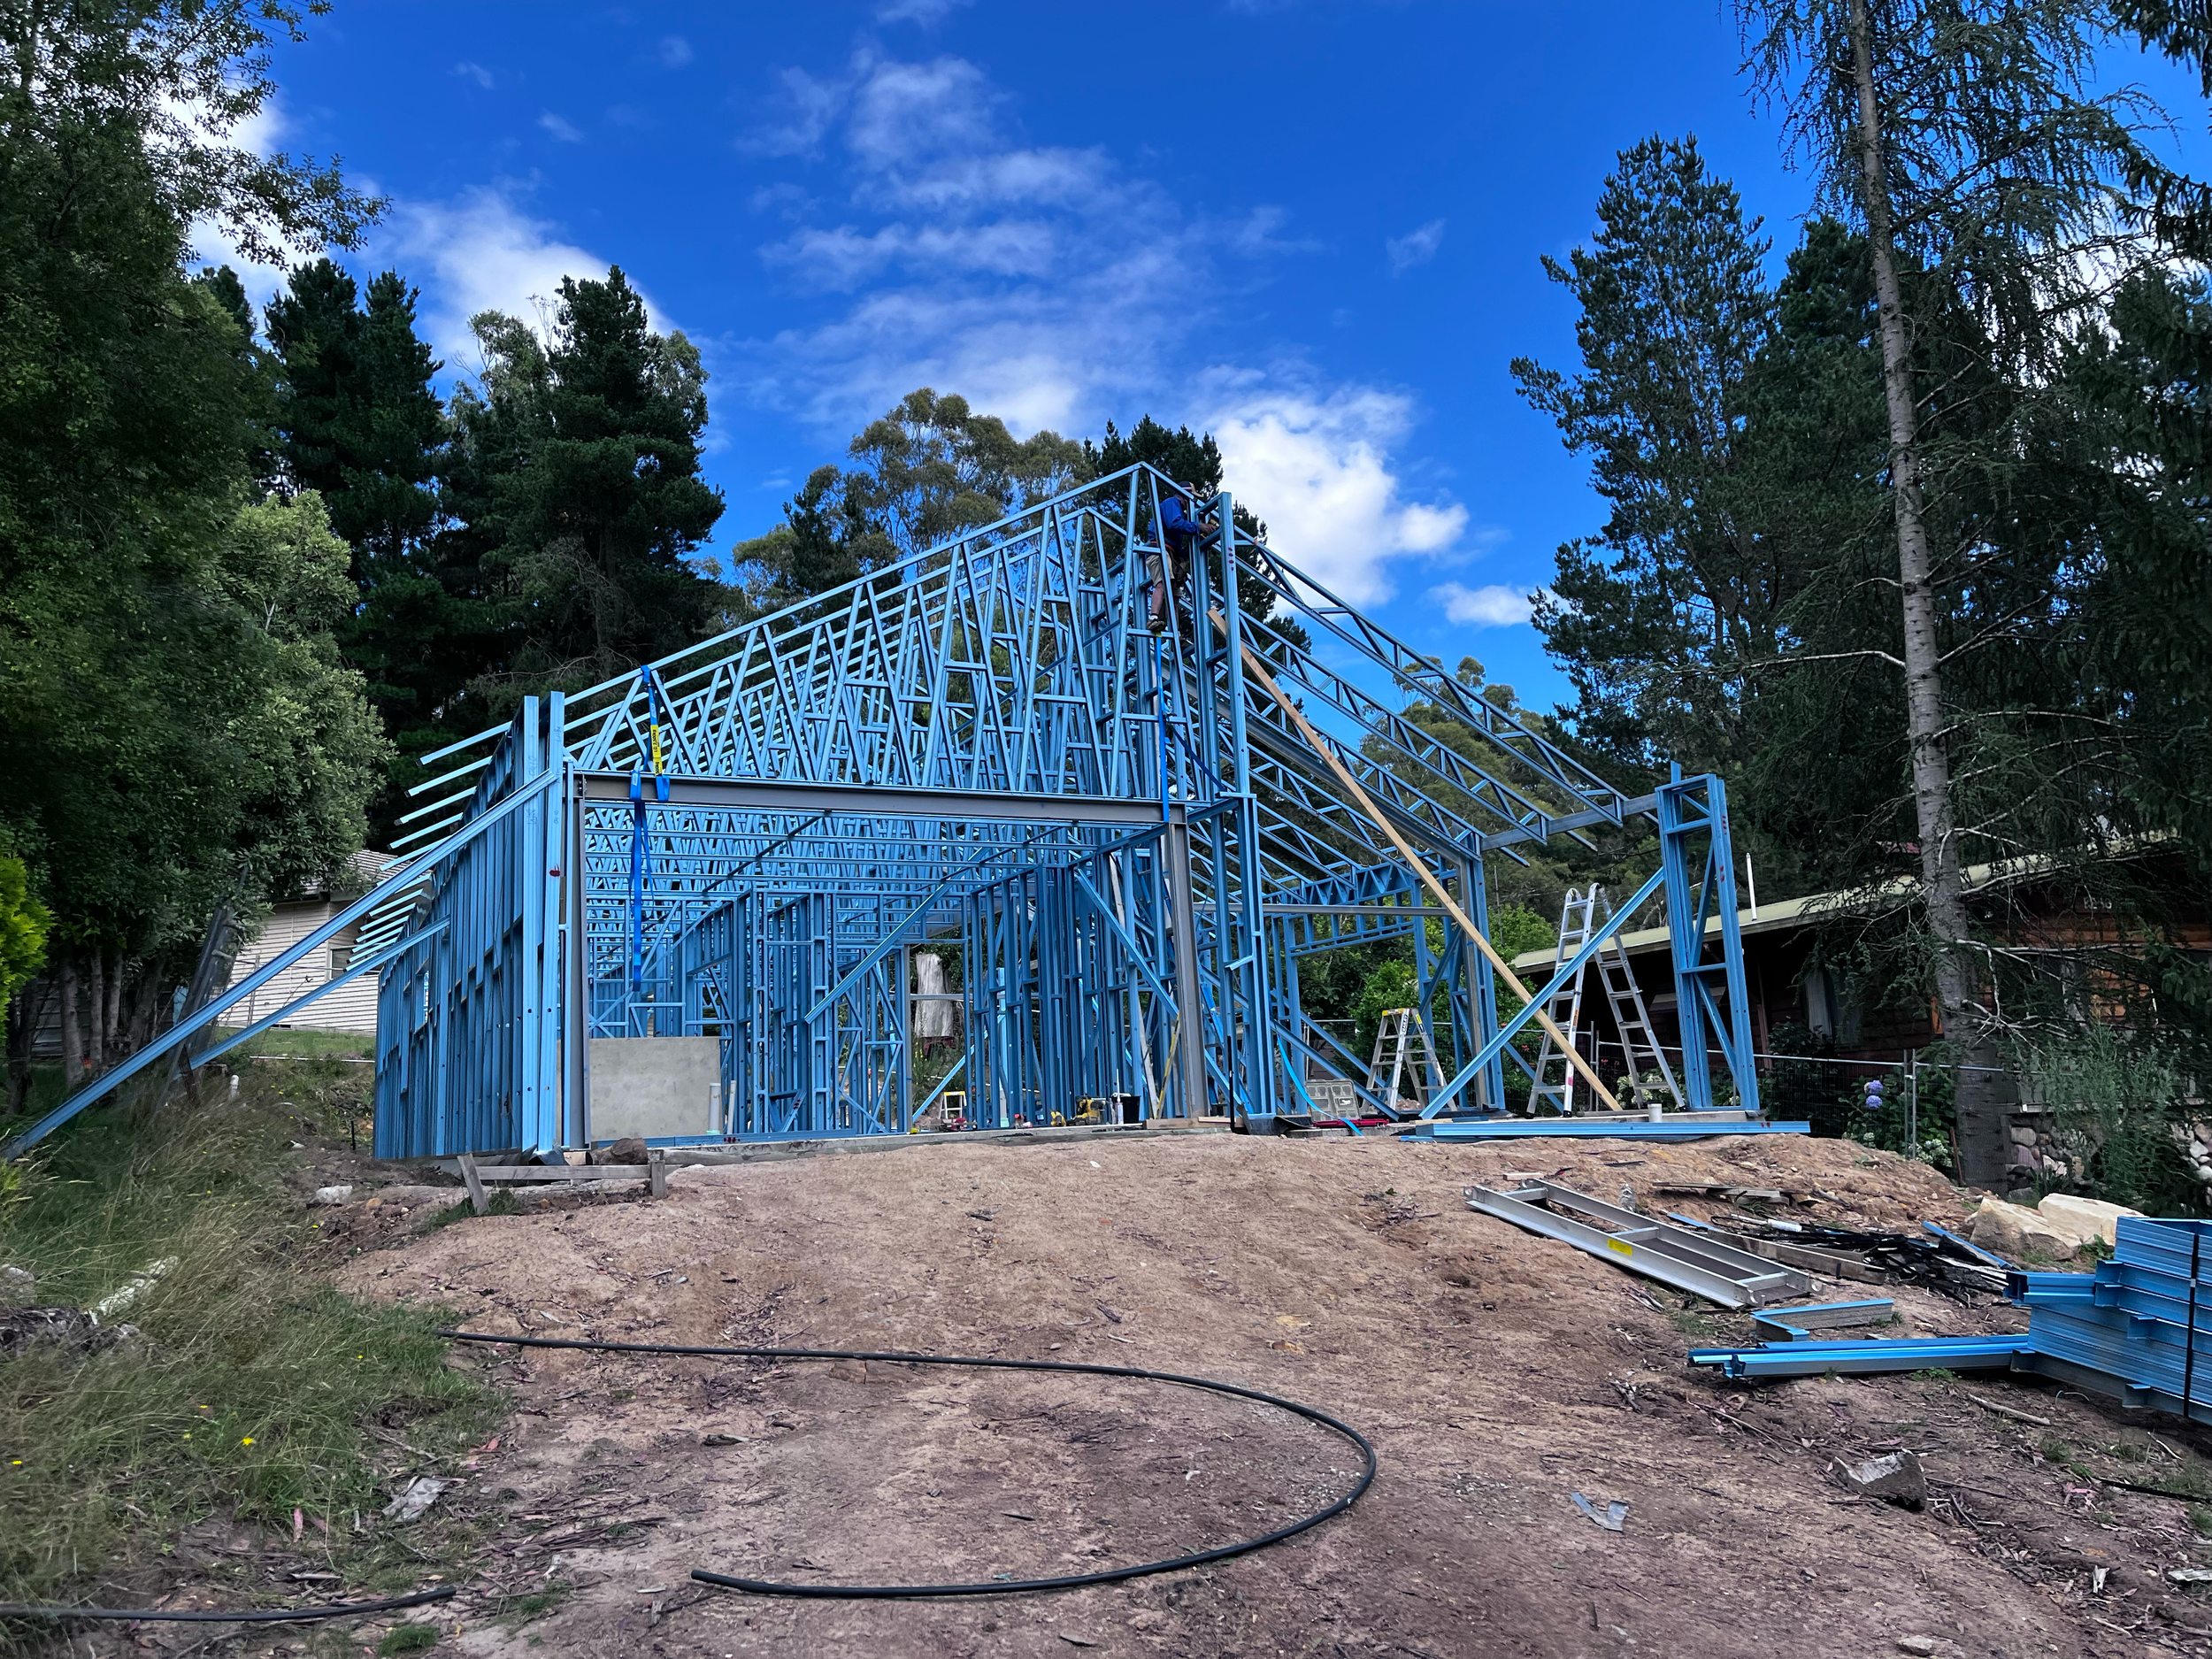
Under construction blue metal structure with surrounding trees and a partly cloudy sky.

Our Services

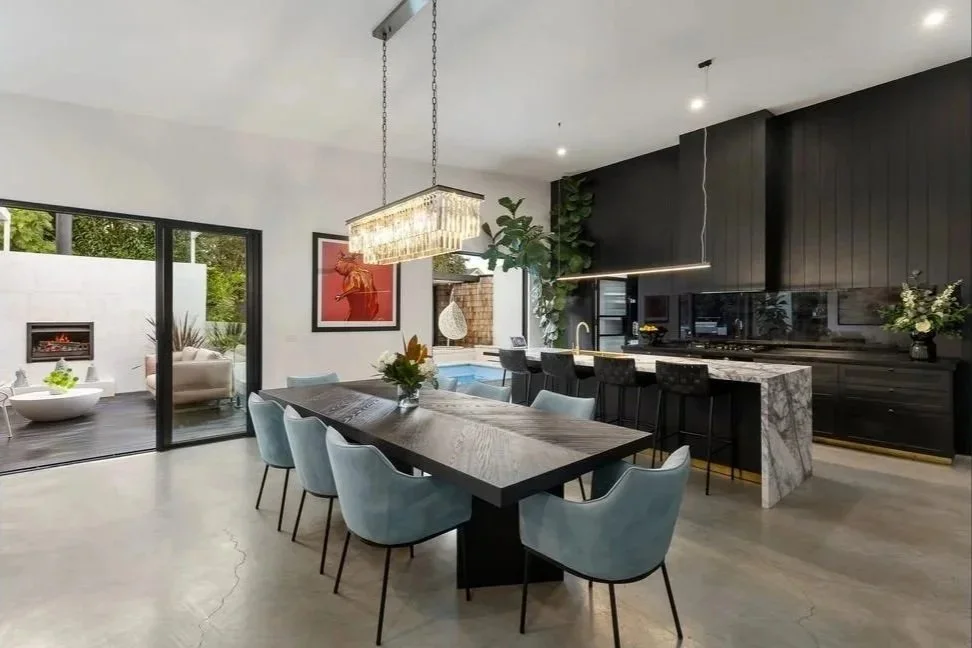
Modern open-concept kitchen and dining area with black and white decor, a large wooden dining table with blue chairs, a marble kitchen island, and sliding glass doors leading to an outdoor patio with seating and a fireplace.

Renovations

Extensions, additions and full renovations that make more of the home you love, Melbourne and Mornington Peninsula
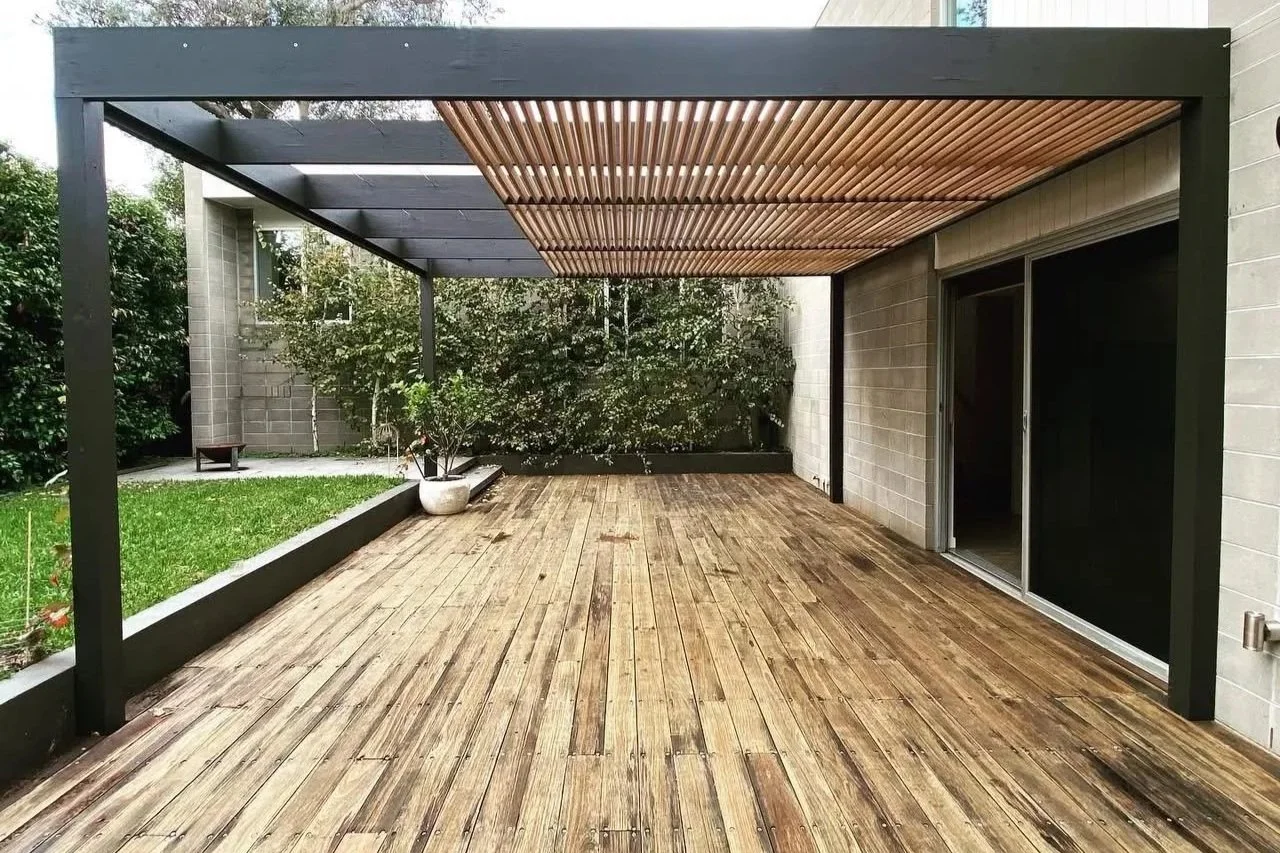
Empty outdoor wooden deck with a pergola structure and sliding glass doors, bordered by greenery and potted plants.

Pergolas and Decks

Timber decks, pool decks and pergolas, built square, level and made to last. Made for long summers entertaining family and friends.
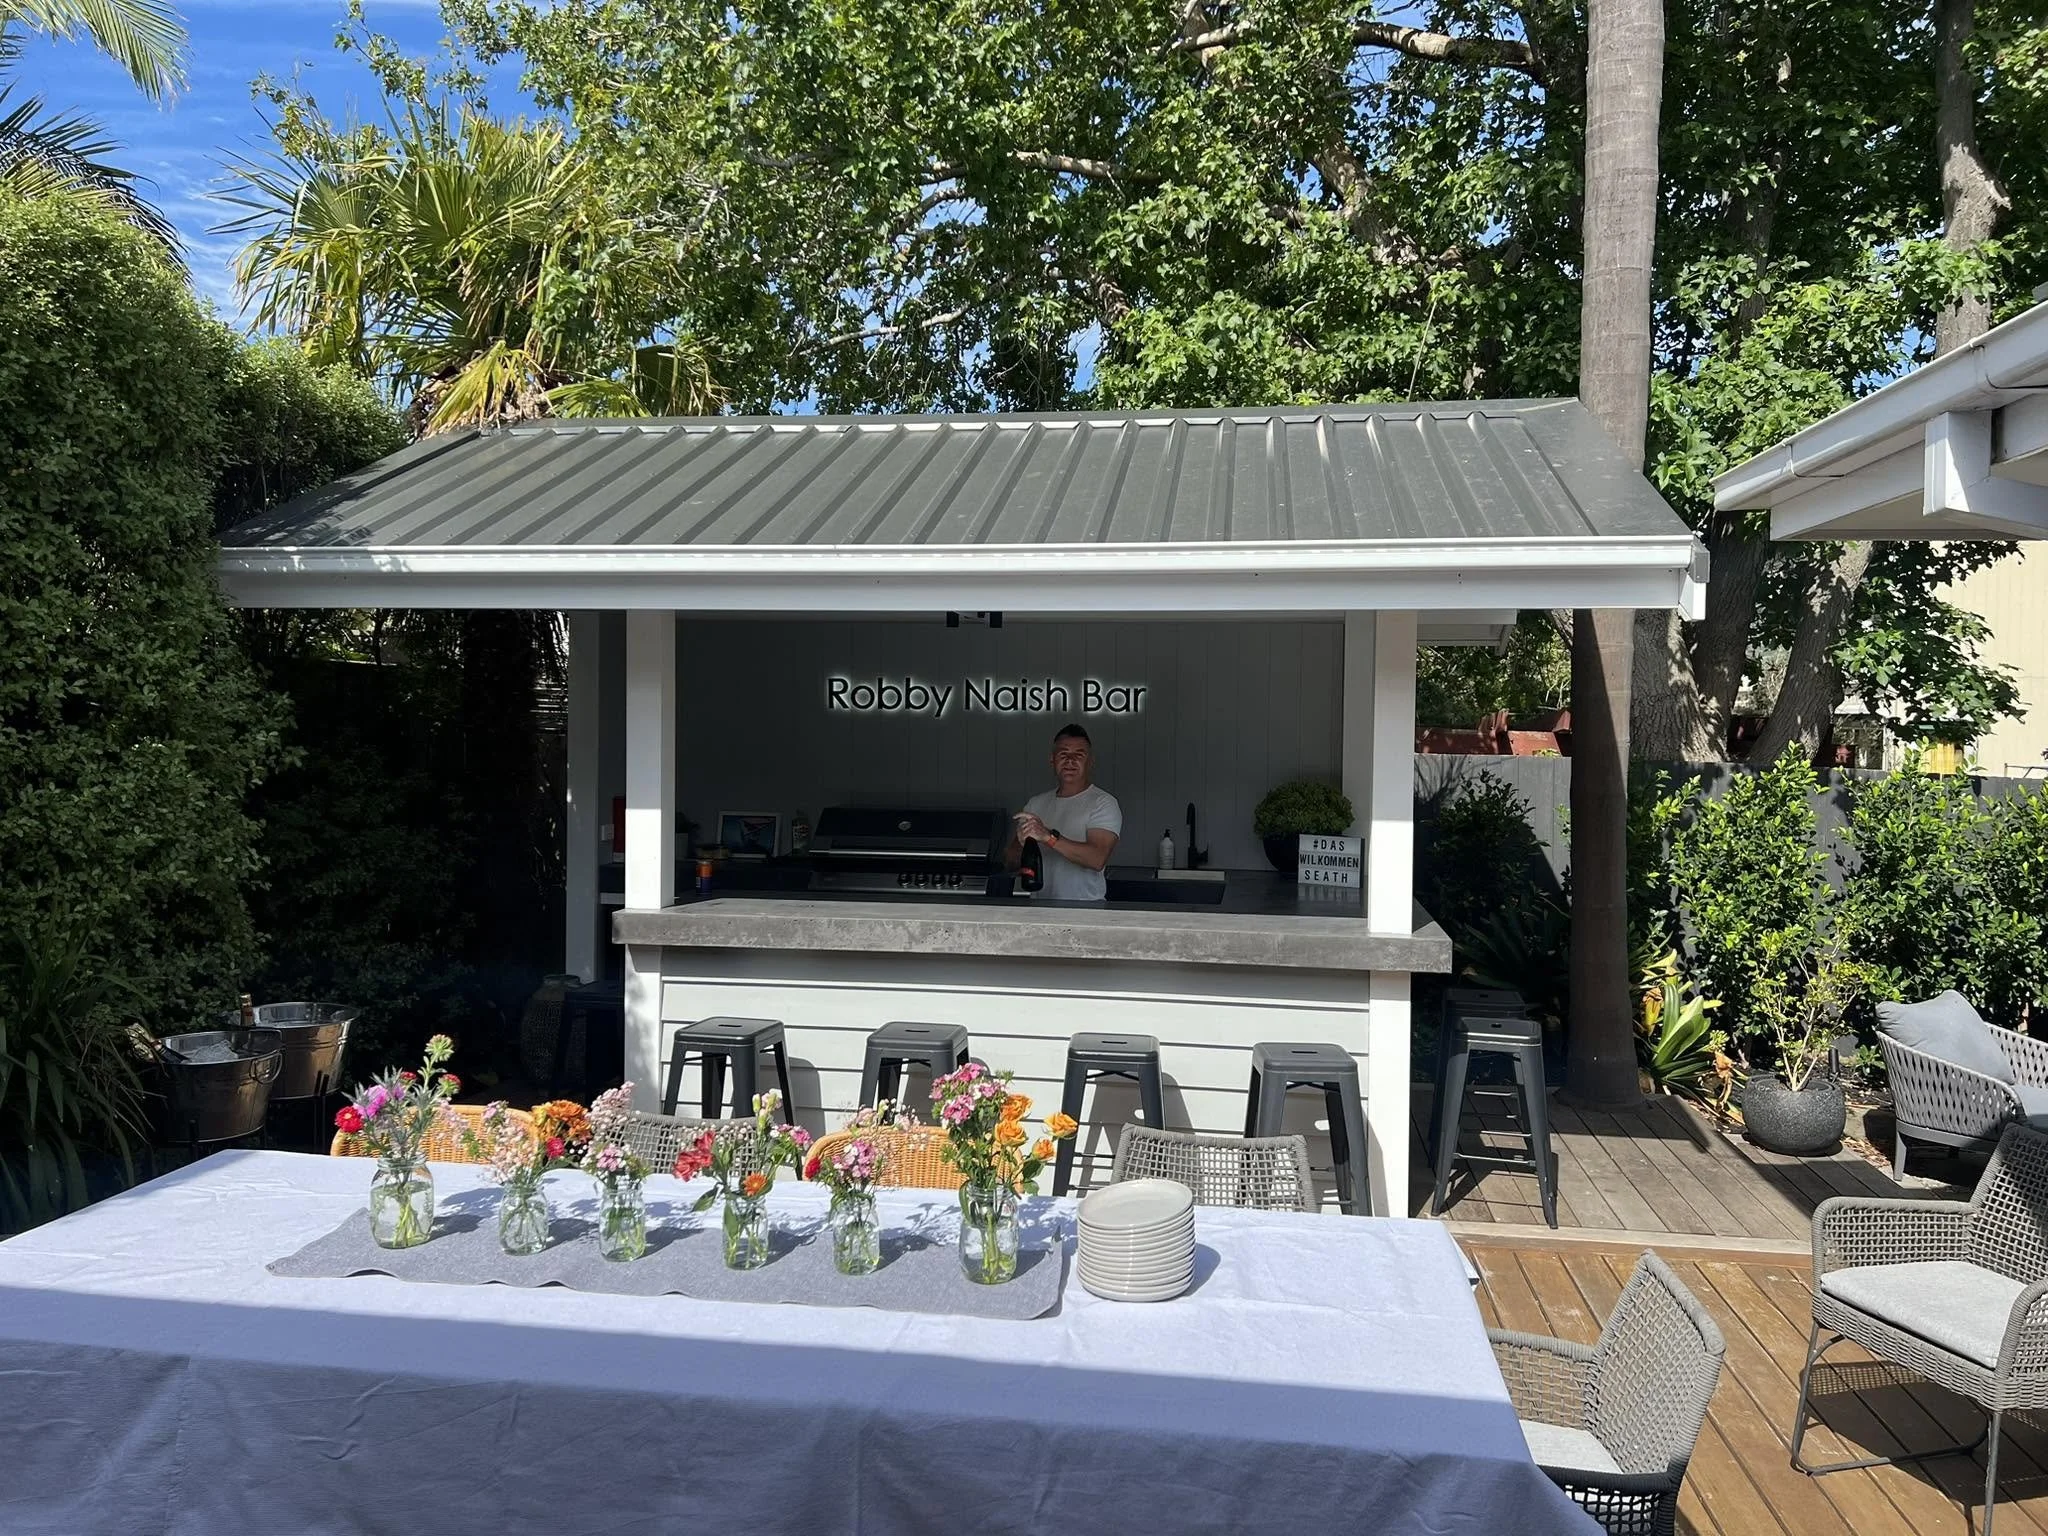
An outdoor setup with a white tablecloth-covered table with small vases of pink, orange, and white flowers, surrounded by woven chairs, and a bar in the background named Robby Naish Bar, with trees and blue sky overhead.

Smaller Additions

Smaller jobs built with the same care as a full build, from timber fences and gates to outdoor kitchens and small home additions.

Let's Create Something Beautiful